
Two-Storey Steel Structure Extension
A two-storey steel extension behind a shophouse with parking for two cars, an external steel stair and certified structural drawings.
The owner needed more usable area at the rear without disturbing the existing building. Structural steel was the right answer — lighter than concrete, so it transfers less load into the original foundations, and faster to erect on a tight site.
We began by surveying the existing structure, calculating the imposed loads and designing independent footings, then produced a complete structural set — column and beam layouts, elevations, sections and connection details — so the alteration permit could be filed correctly. The ground level provides parking for two cars; the upper level adds usable floor area reached by an external steel stair.
Project gallery
More projects
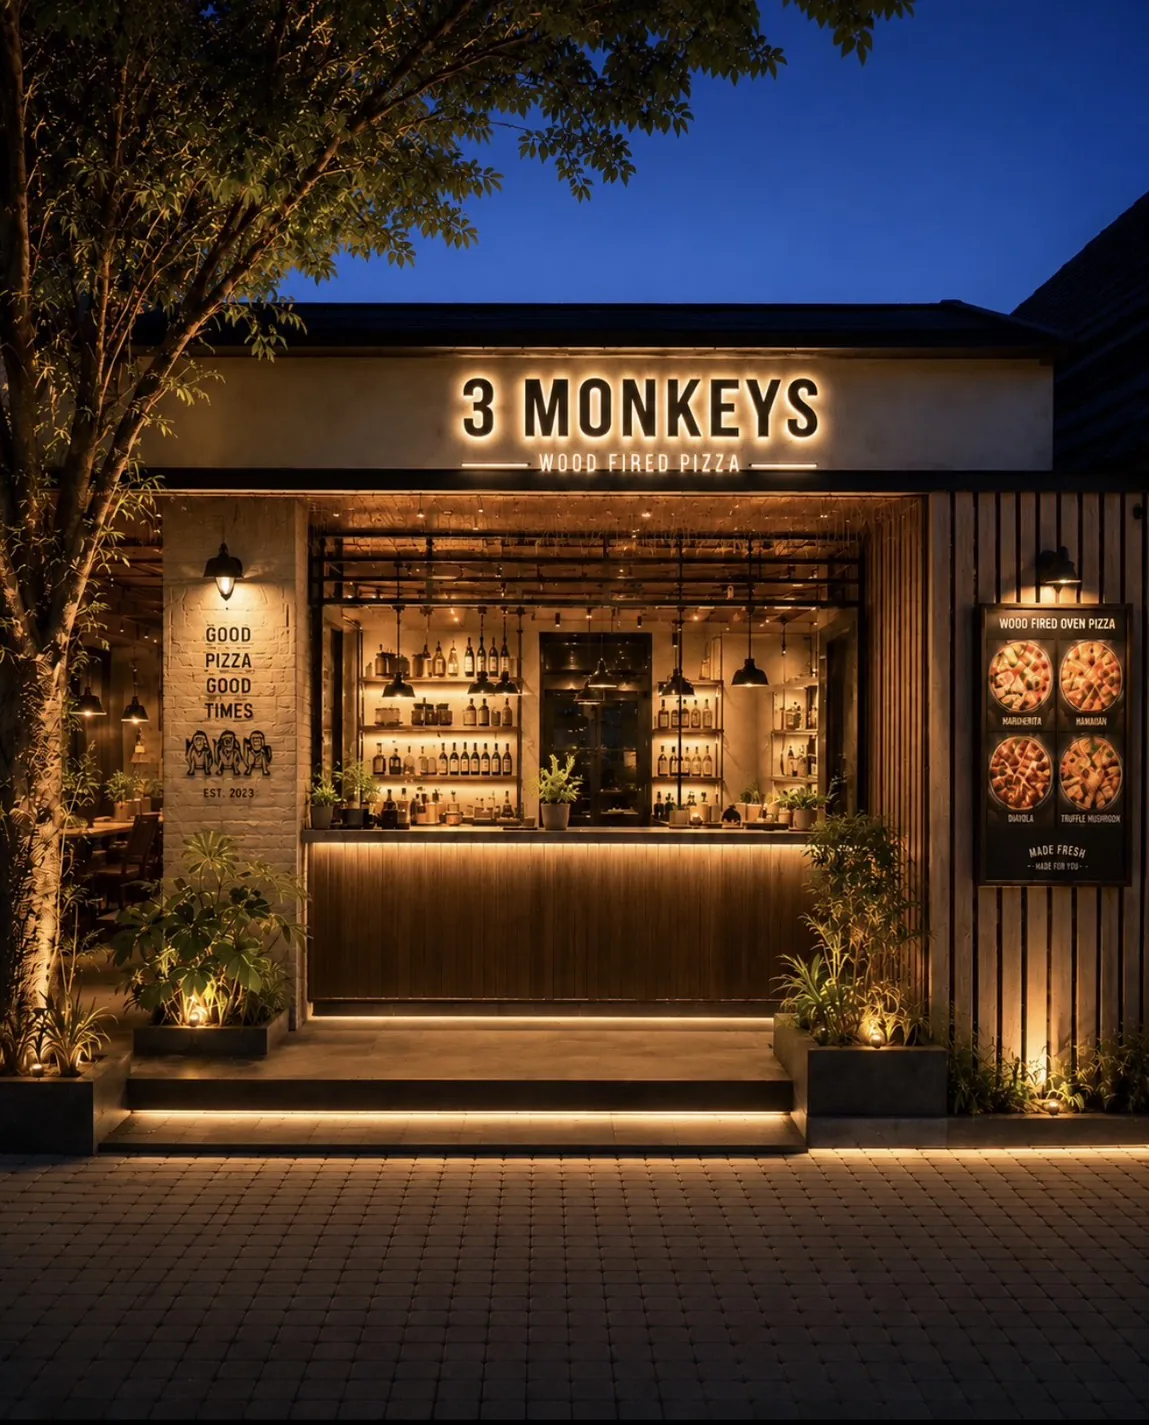
Three Monkeys — Wood-Fired Pizza & Bar
A complete restaurant design-and-build — demolition, structure, professional kitchen, bar, poolside lounge and billiard room.
View project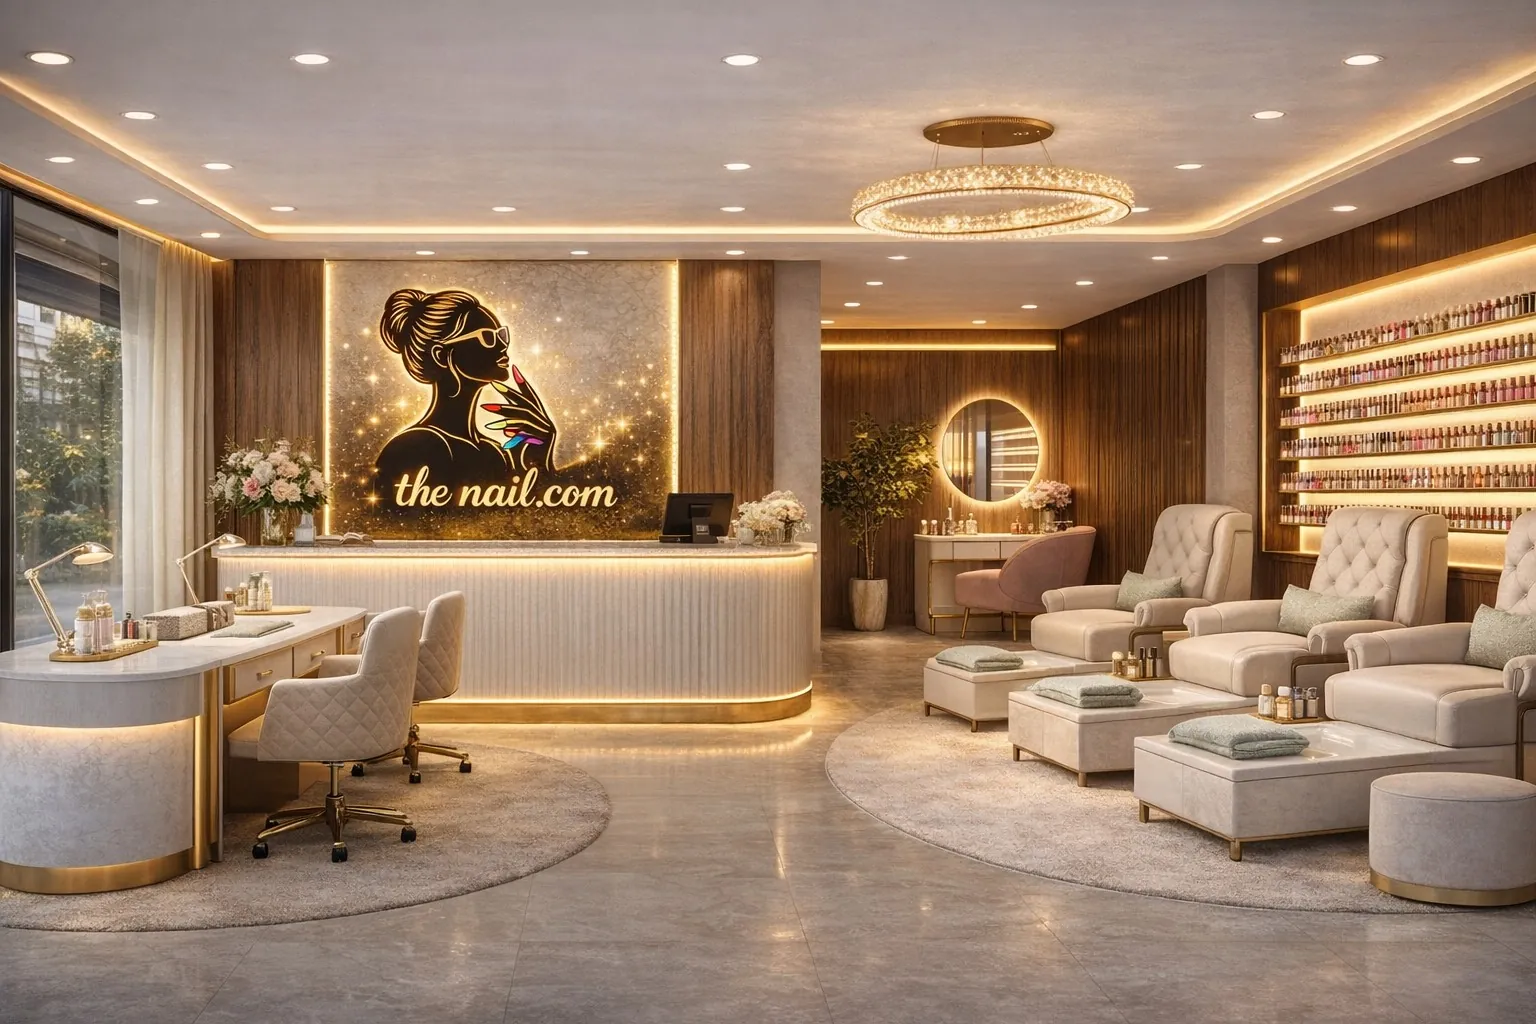
The Nail Place — Beauty & Nail Salon
Design and fit-out of a nail salon in white and gold — lit product display walls, a curved reception counter and an illuminated L…
View project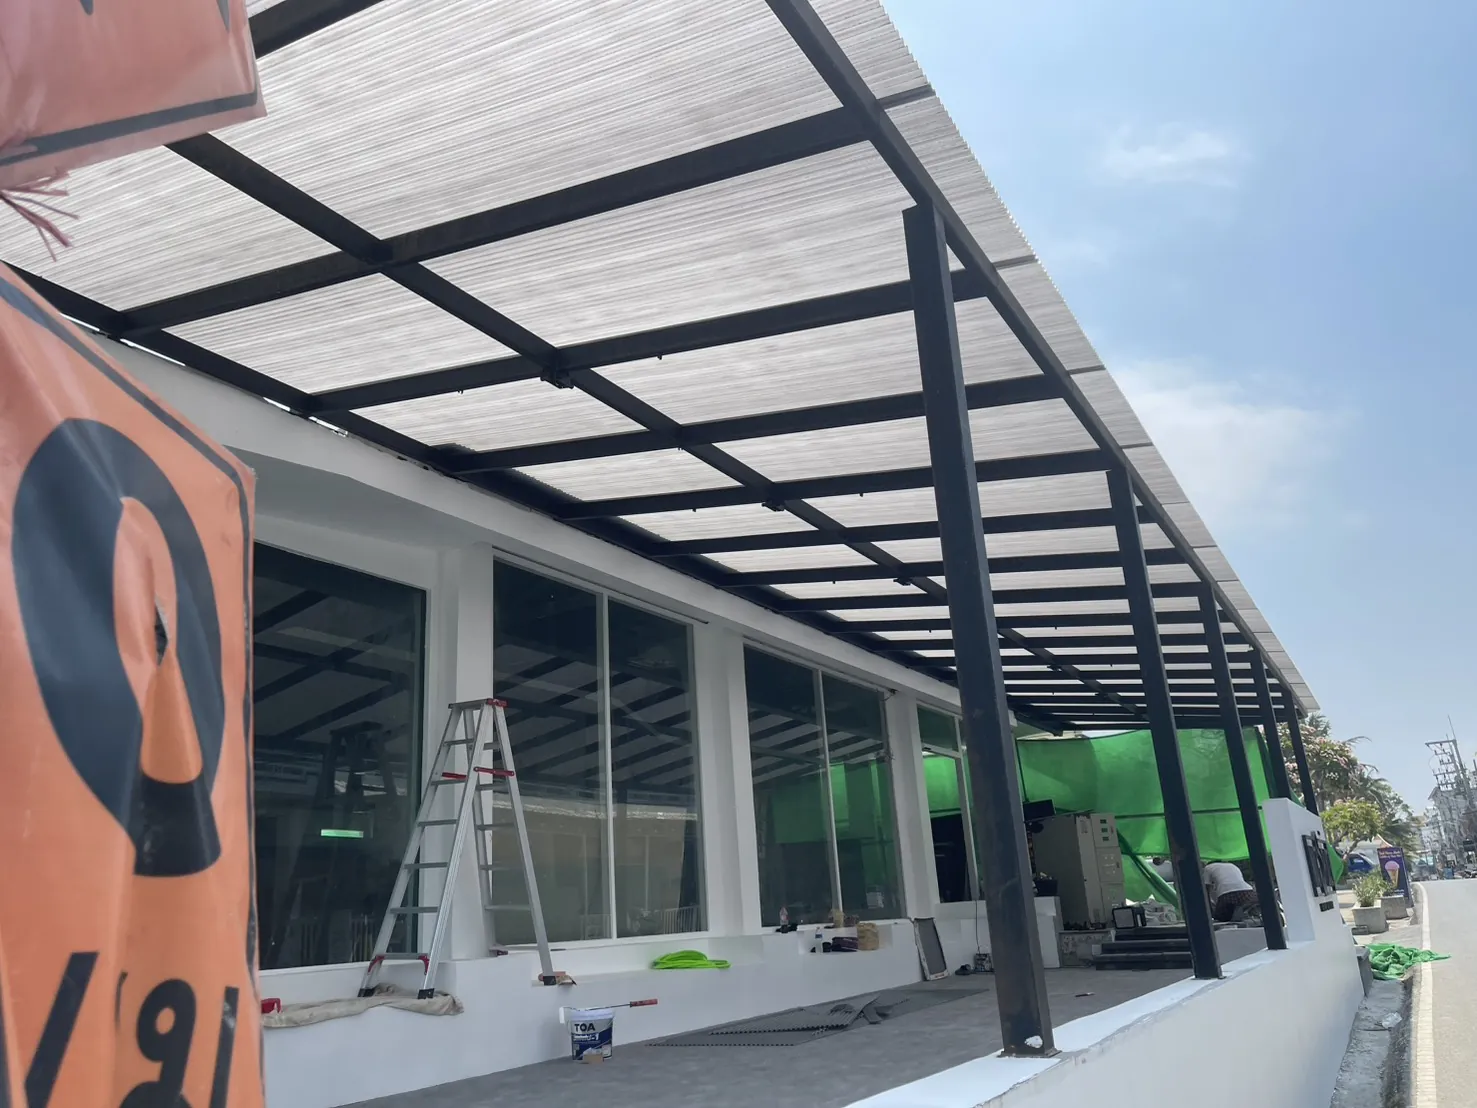
Commercial Fit-out & Steel Canopy
Shophouse refurbishment with a steel canopy structure, full-height glazing, counters and complete building services.
View projectOne Company. Every Solution.
Let's discuss your project
Free consultation and preliminary estimate. Our team replies within 24 hours.