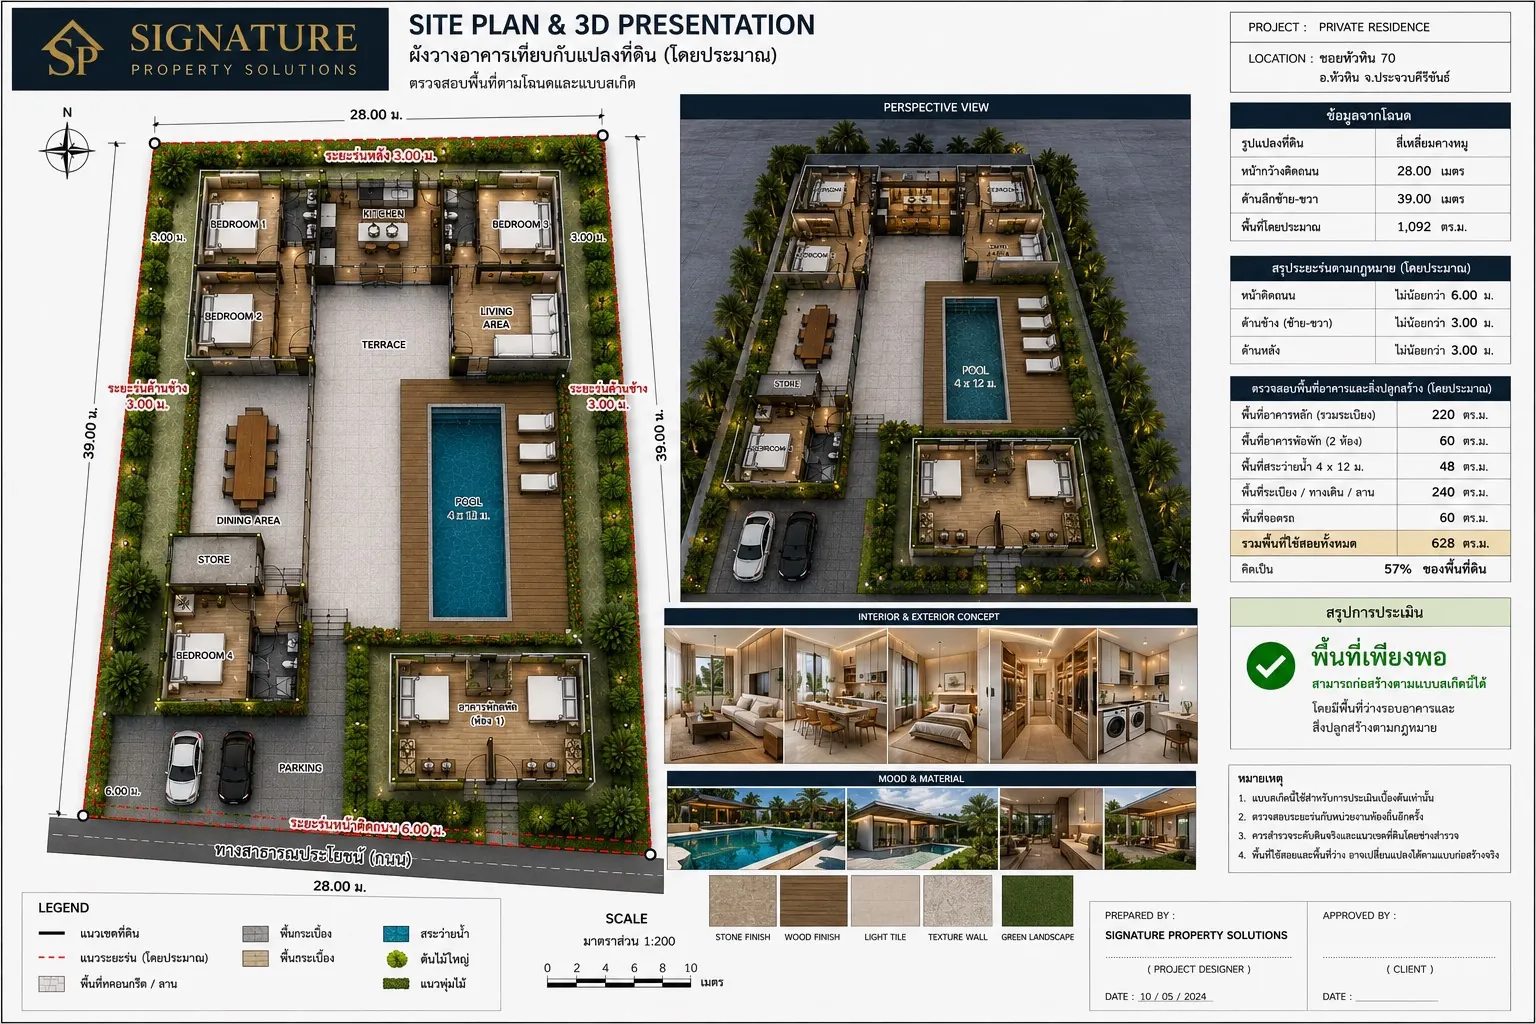
Design, Drafting & Estimating
Architectural and interior design, construction drawings, quantity take-off and estimating — with licensed engineer and architect certification.
Our design process starts from how you will actually live in or operate the space — not just how it photographs. We produce site plans, floor plans, elevations, sections and detail drawings, plus photorealistic 3D visuals and material boards, so you can see the outcome before a single wall goes up.
Every drawing set is prepared to permit-submission standard and signed off by licensed engineers and architects. We also deliver a detailed bill of quantities so you can compare, verify and genuinely control your budget.
Work in this category
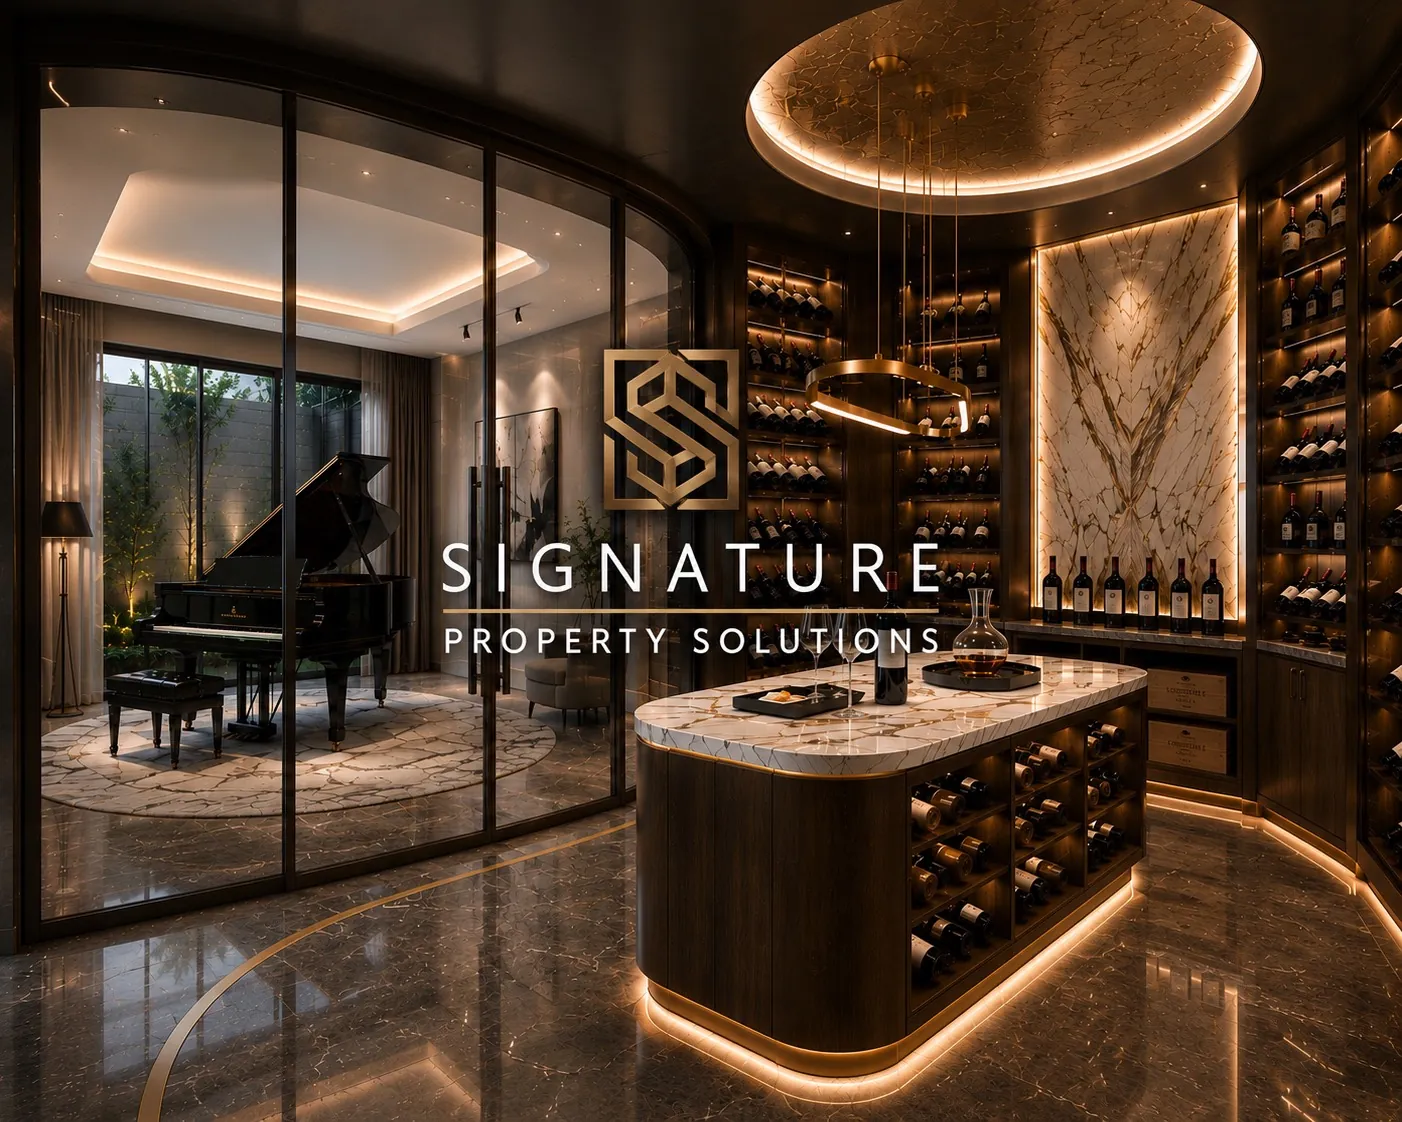
Luxury Wine Room & Piano Lounge
A glass-walled wine cellar and piano lounge in dark veneer and marble, anchored by a circular cove-lit ceiling over the island co…
View project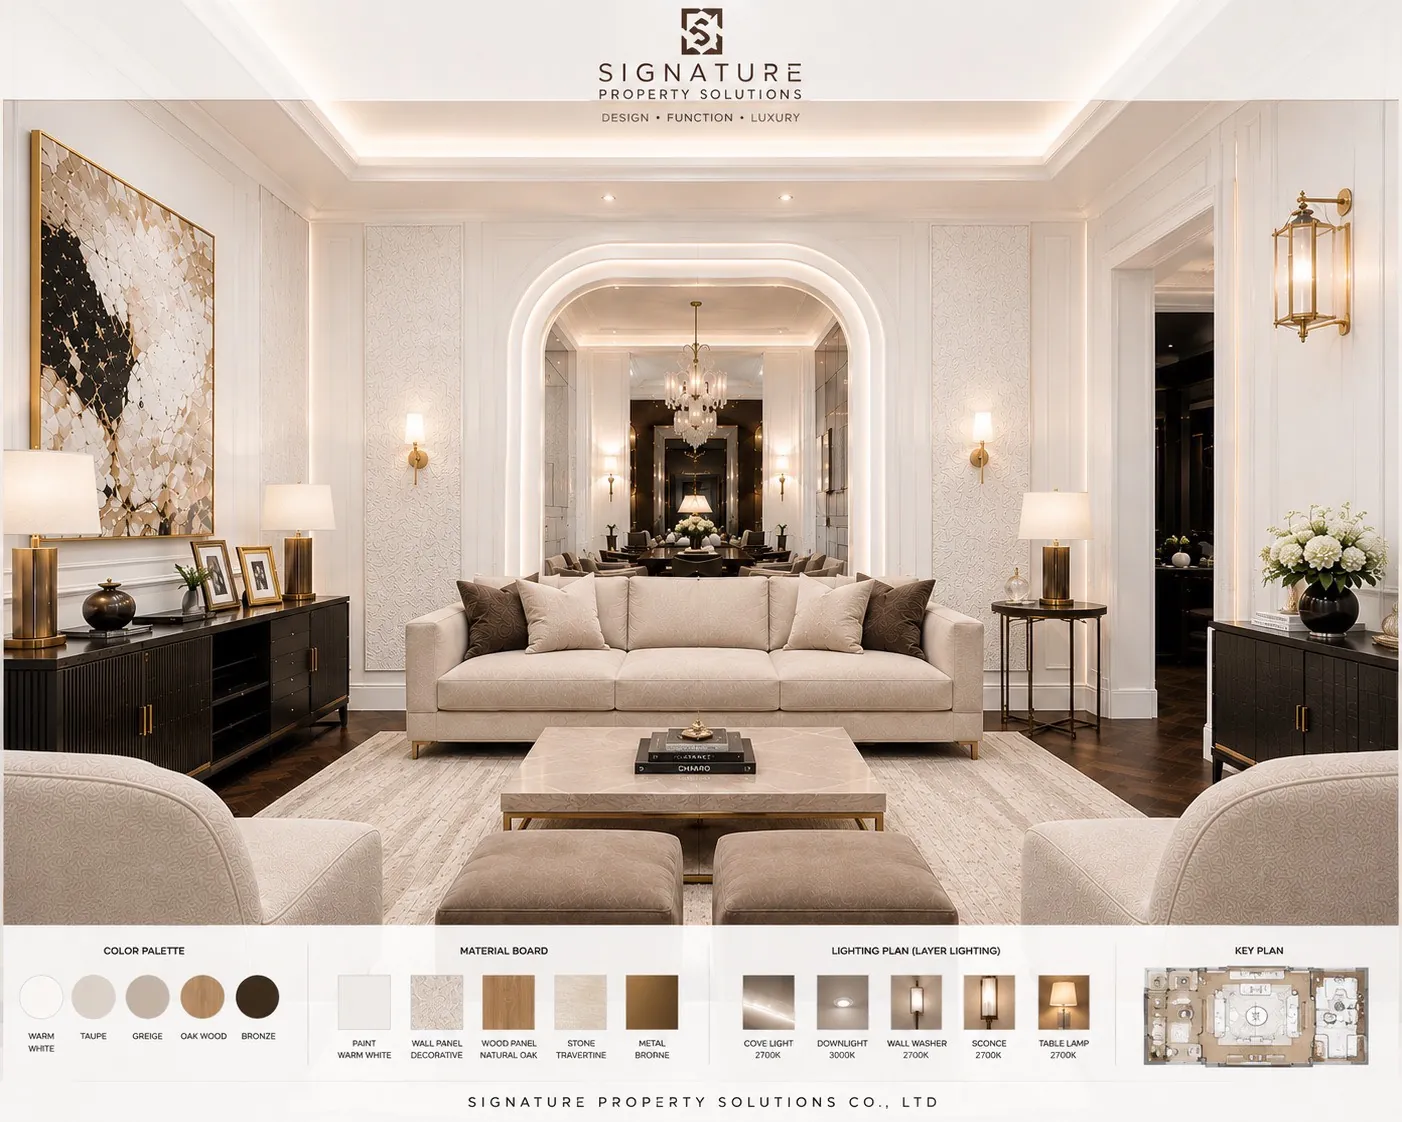
Modern Classic Living Room
A cream-and-gold living room with classic cornice detailing, a marble television wall and dark joinery set against light surfaces.
View project
Pool Villa — Complete Architectural Set
A complete architectural package for a pool villa — site plan, floor plans, elevations, sections, details, 3D visuals and site-an…
View project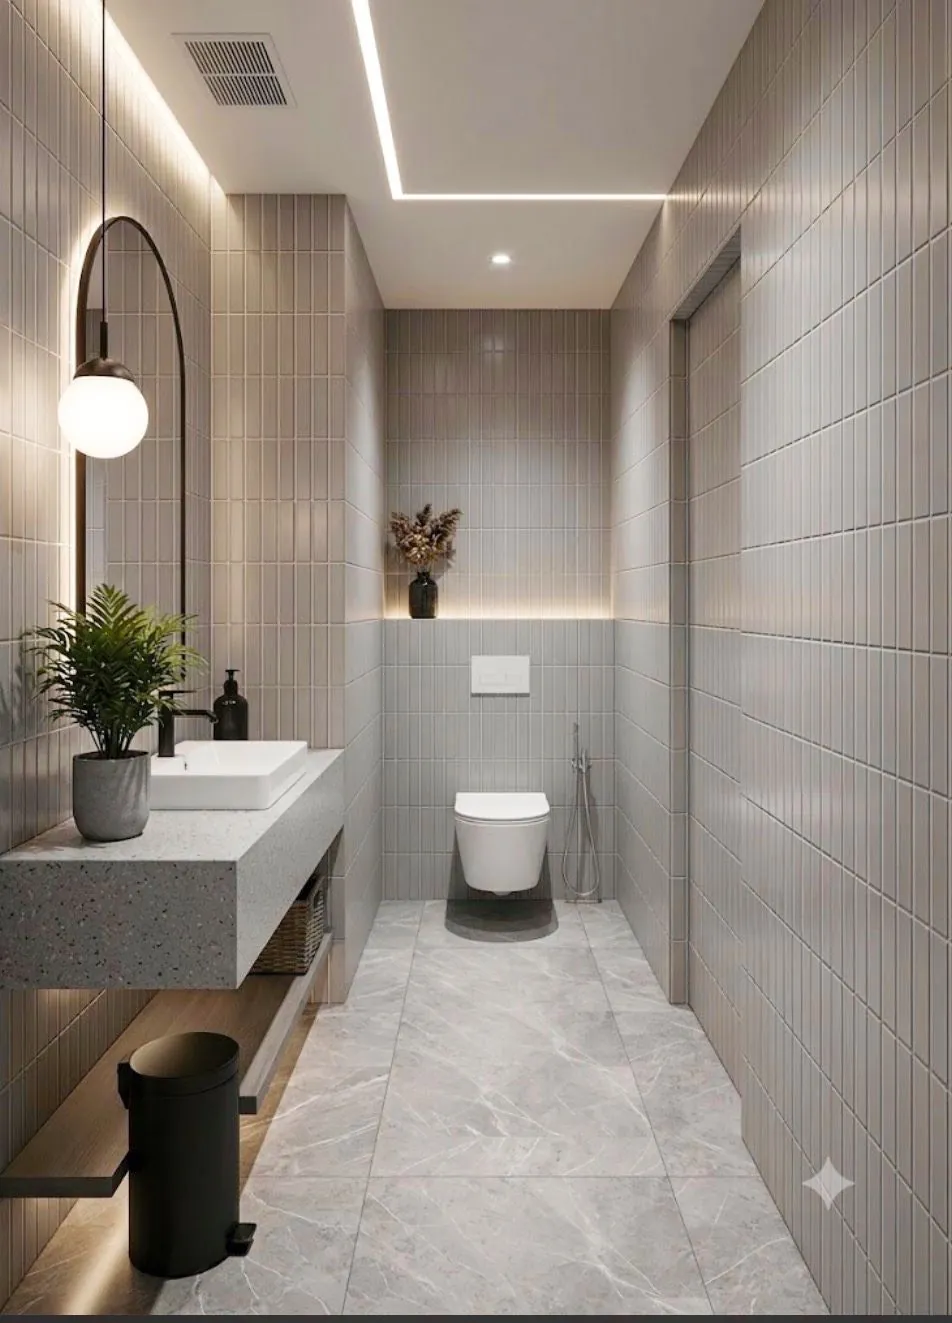
Premium Bathroom Design
Bathrooms in grey-and-brown stone with arched backlit mirrors, cast floating basins and illuminated recessed niches.
View project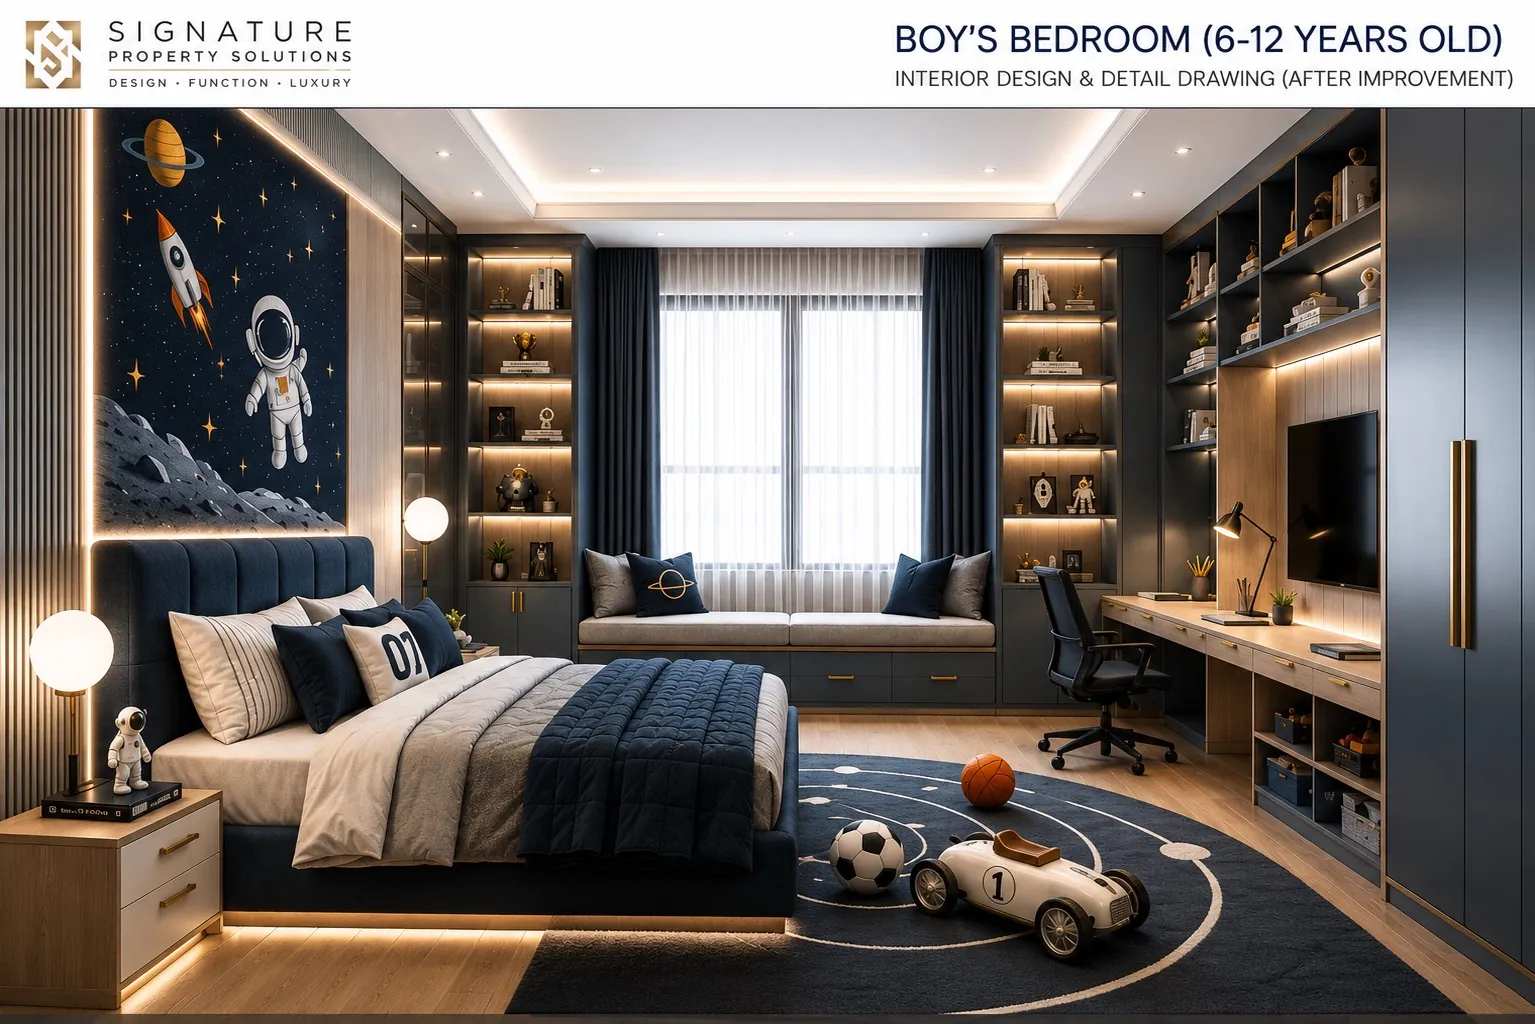
Boy's Bedroom (Ages 6–12)
A space-themed children's room with a built-in study desk, display shelving for collections and a wardrobe with adjustable hangin…
View project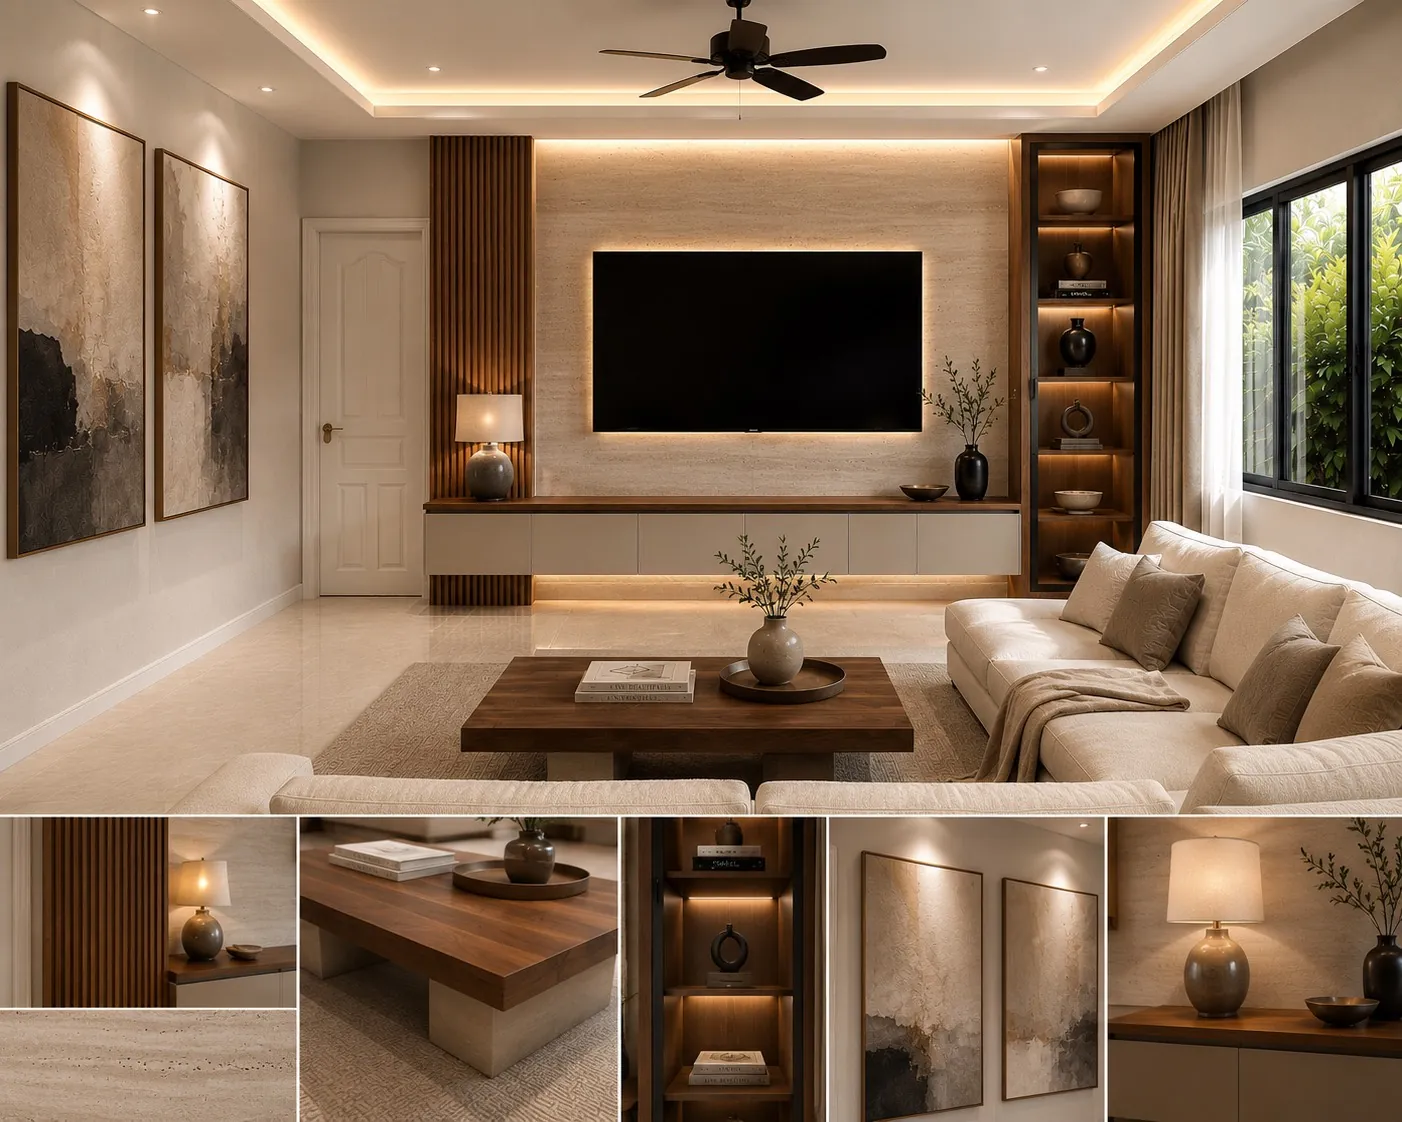
Warm Luxury Dining & Living
A dining room around a solid timber slab table with a coffered, cove-lit ceiling, and a living room with a warm-toned marble tele…
View projectOther services

Construction & Extensions
New builds and extensions for homes, offices and commercial buildings — structural work supervised by in-house teams an…
View details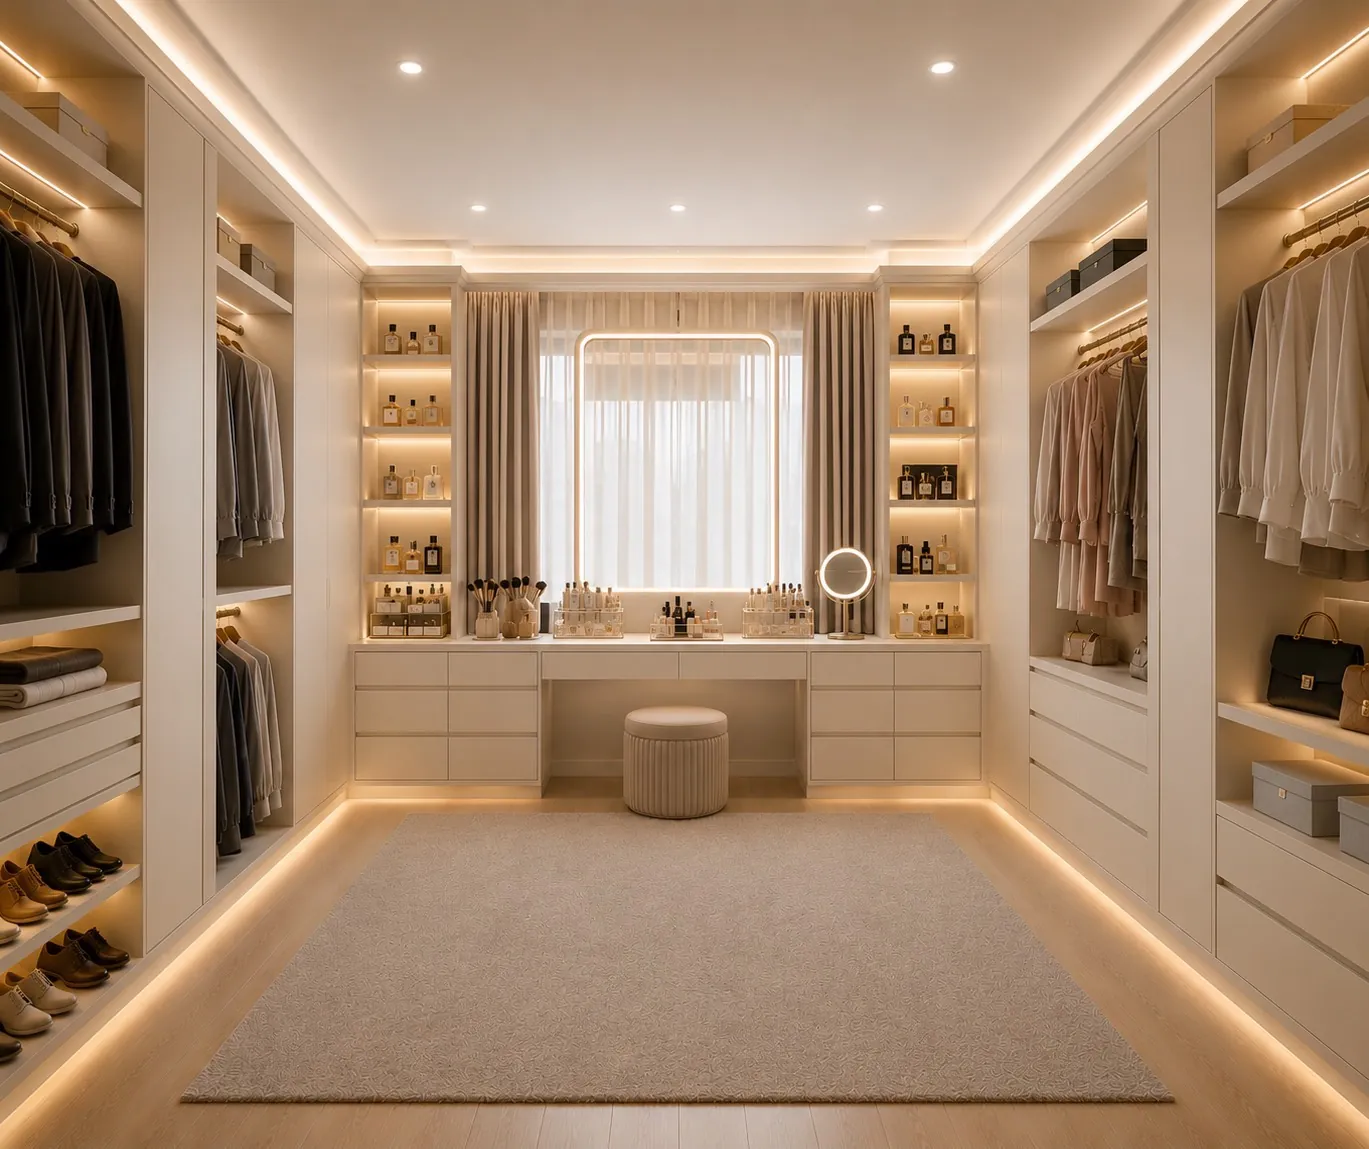
Built-in Joinery & Finishes
Custom wardrobes, kitchens, walk-in closets and feature walls — produced in our own workshop with full quality control.
View details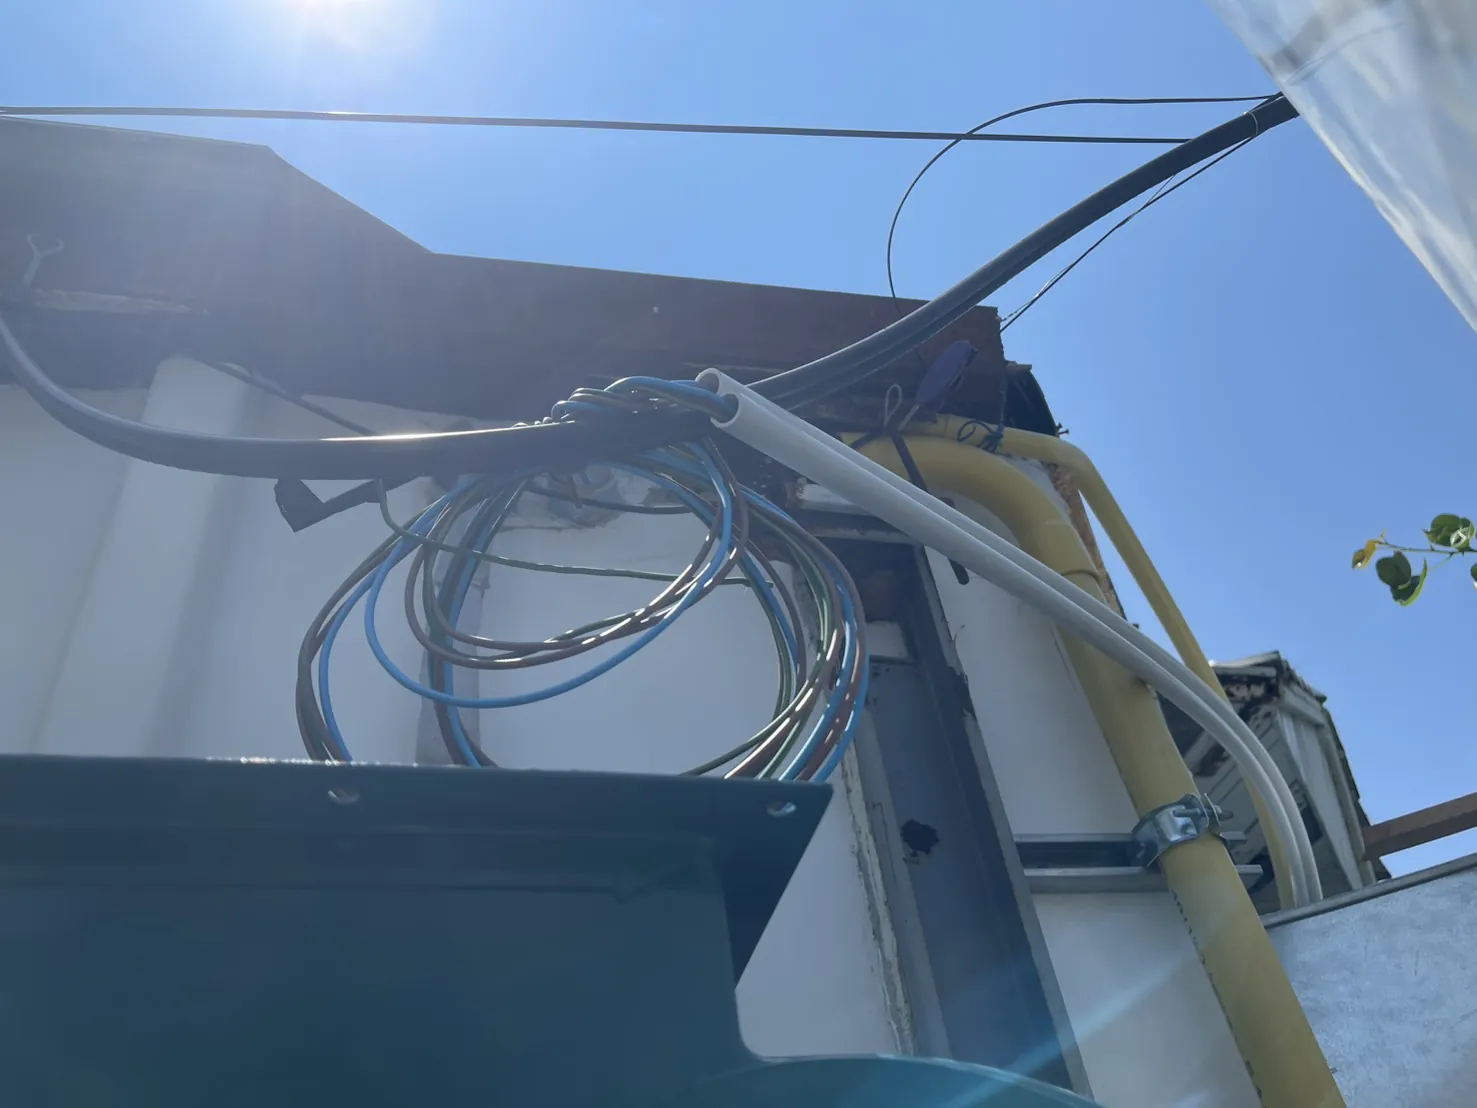
Electrical & 3-Phase Systems
Whole-building electrical design, 3-phase installation, MDB panels and fault diagnosis by experienced electricians.
View details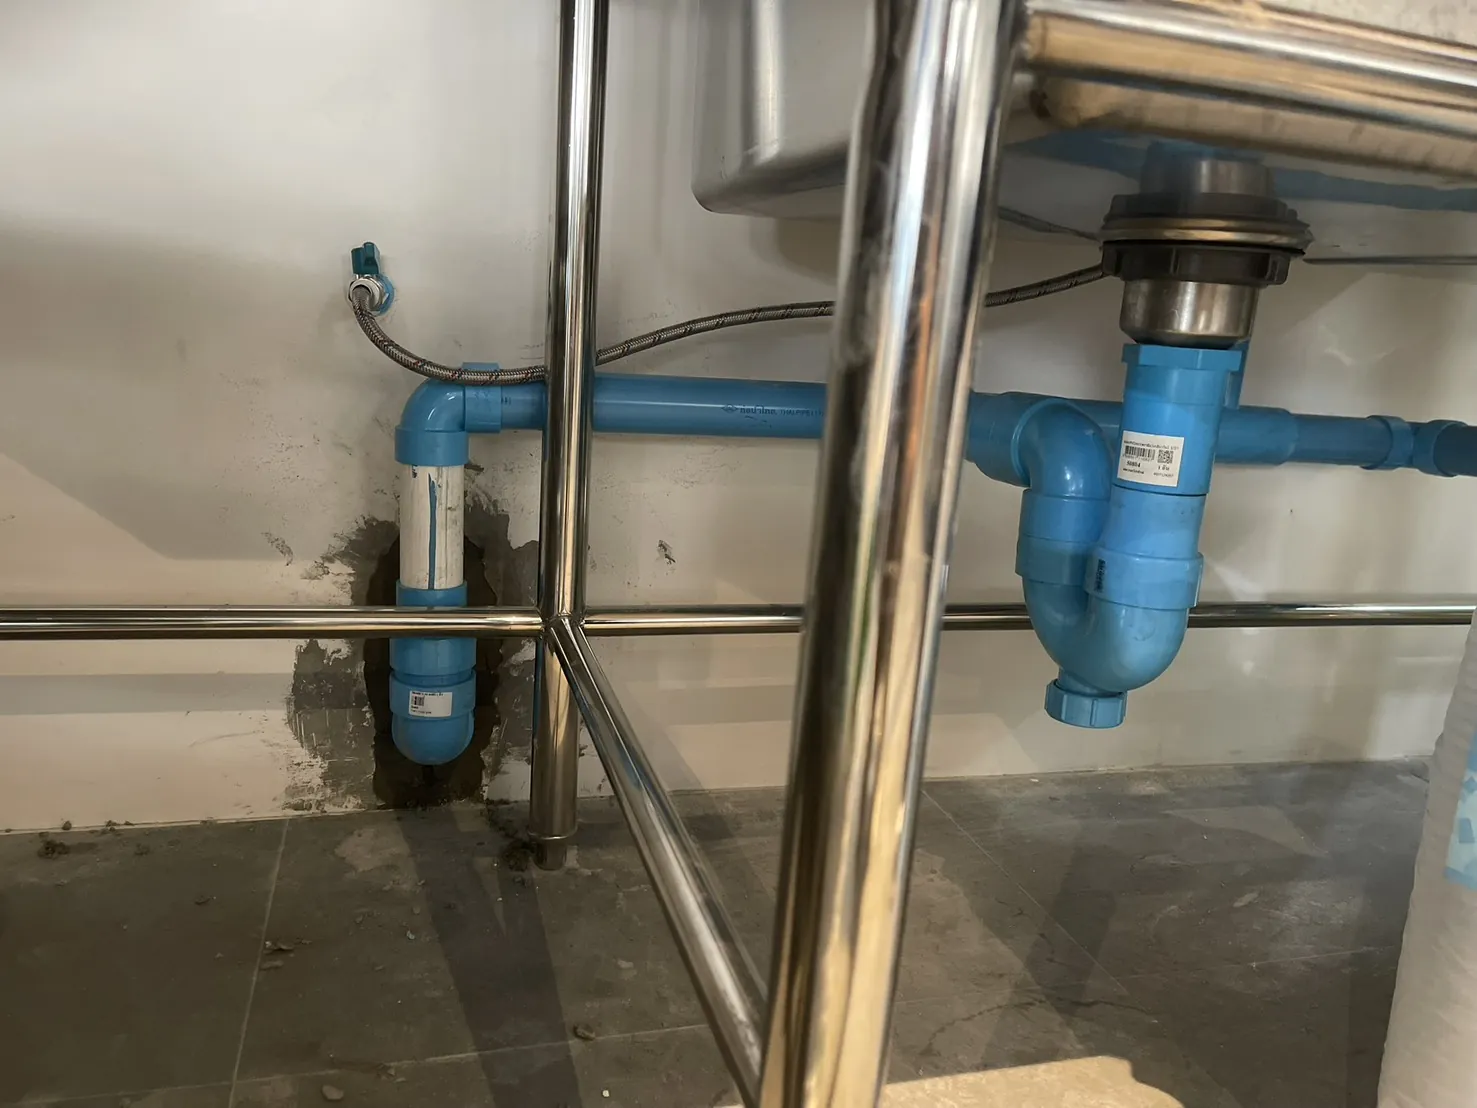
Plumbing & Water Systems
Whole-building plumbing, pumps, storage tanks, filtration, sanitaryware installation and leak or blockage repair.
View details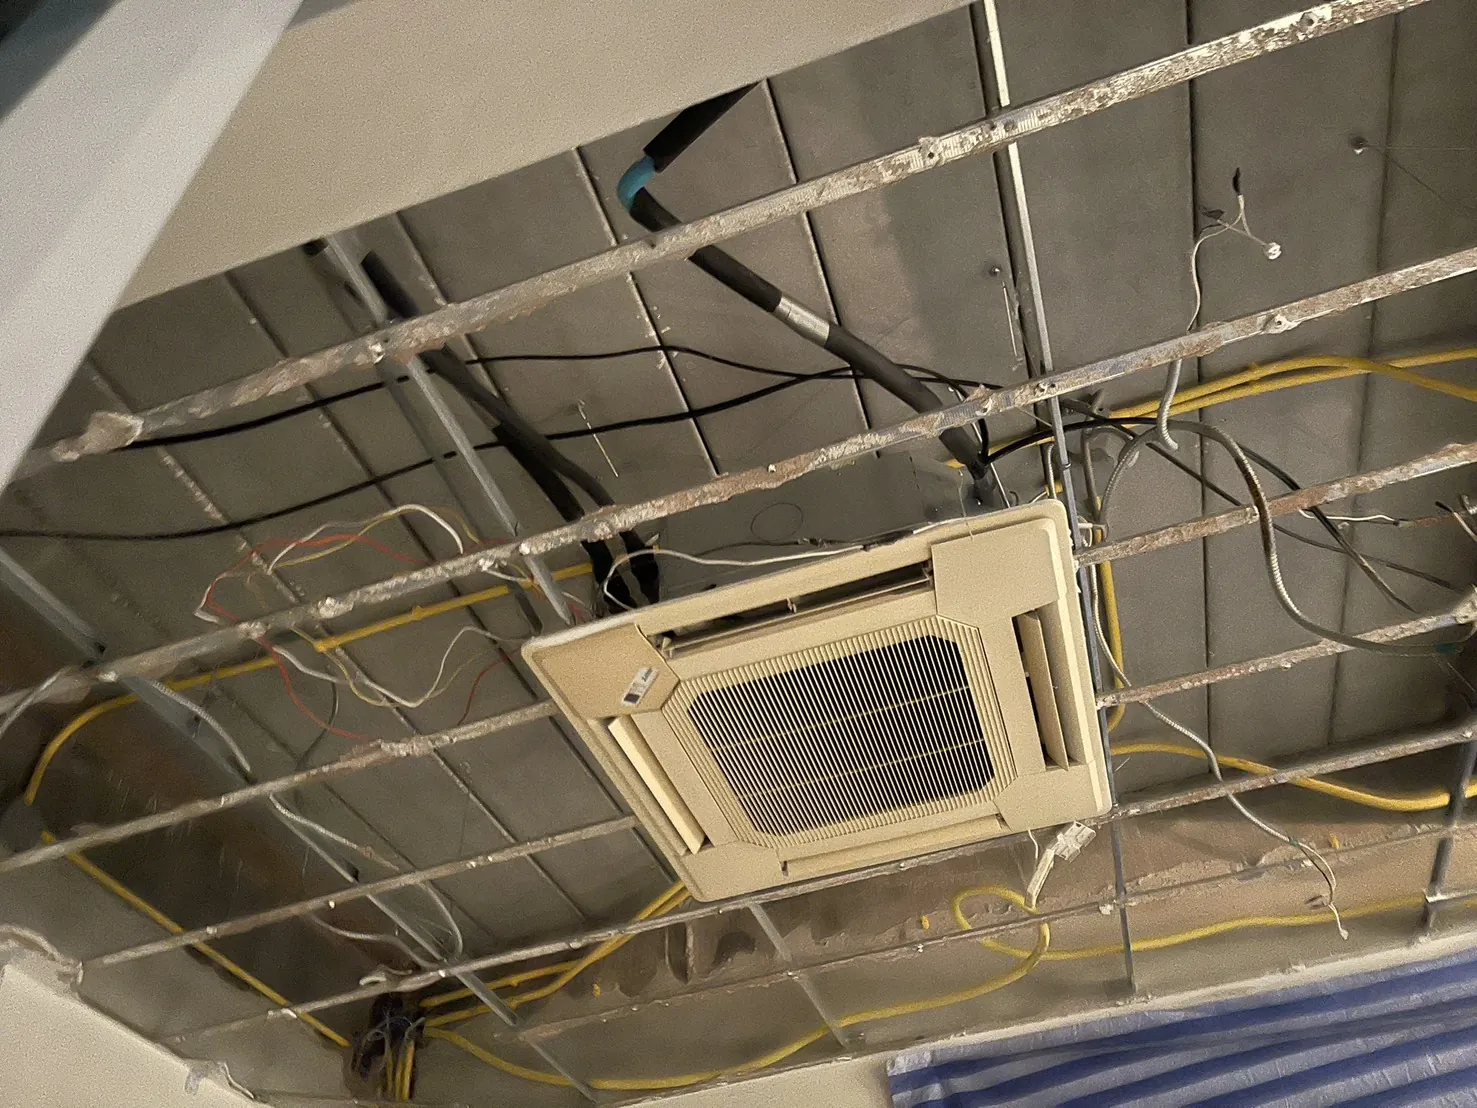
Air Conditioning
Installation, cleaning, repair and refrigerant service for residential and commercial systems, plus ducting and ventila…
View details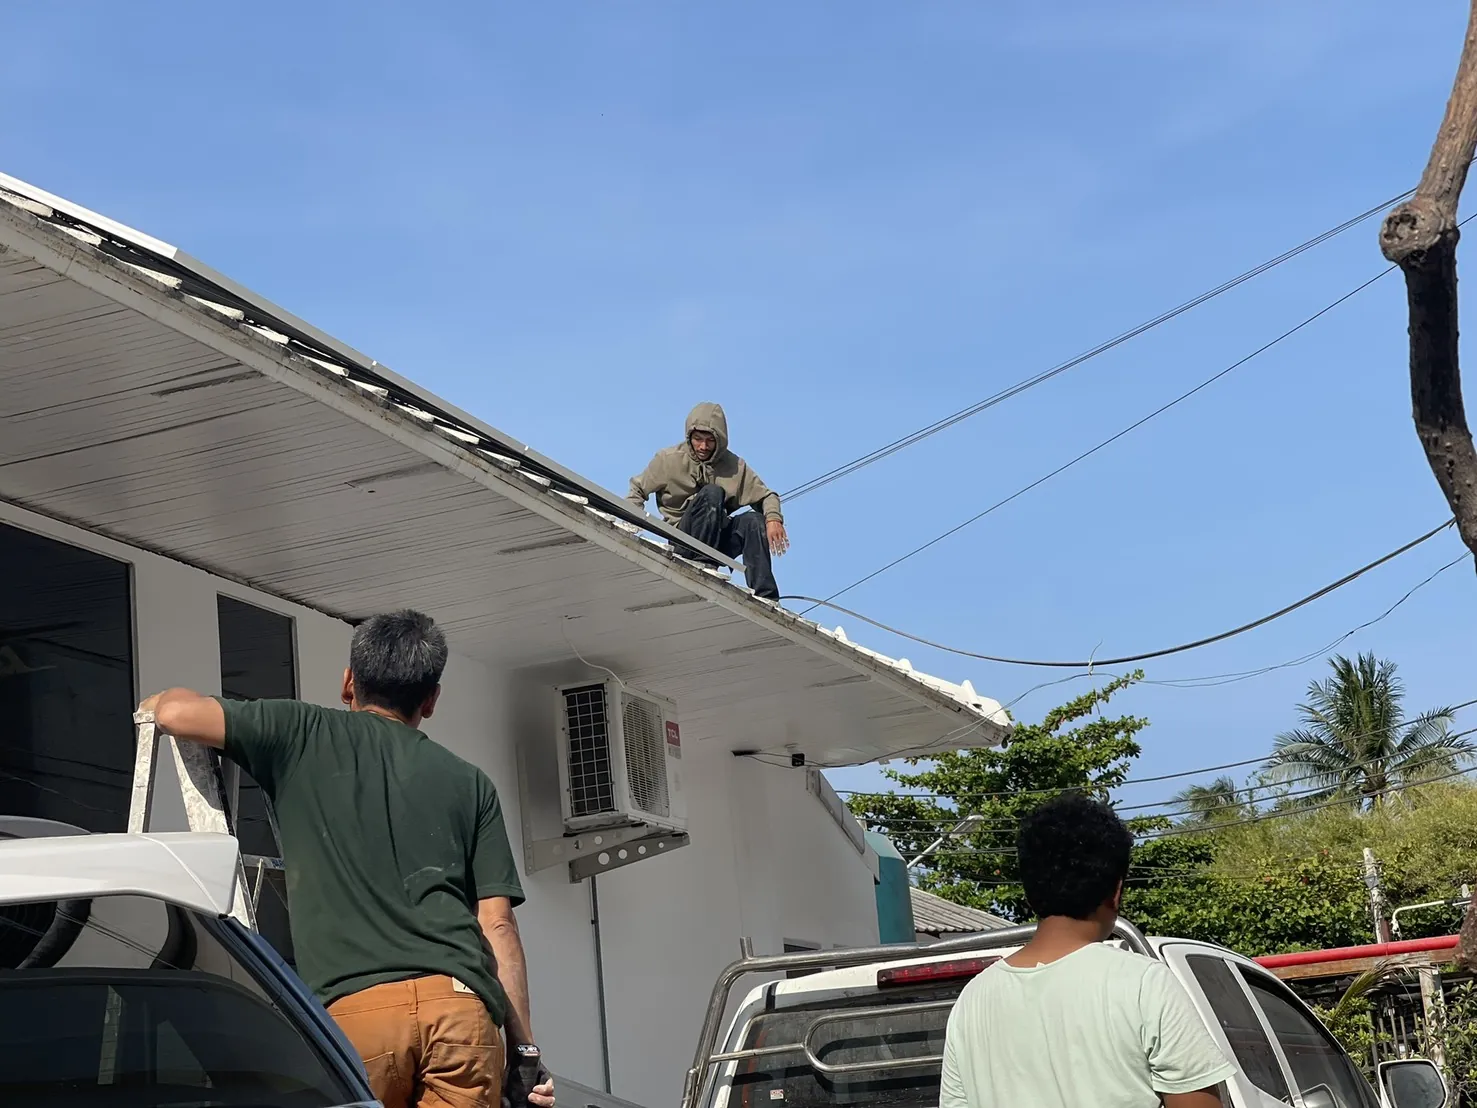
Solar Installation
Rooftop solar systems sized to your actual bill, including mounting structure and full electrical integration.
View detailsOne Company. Every Solution.
Let's discuss your project
Free consultation and preliminary estimate. Our team replies within 24 hours.