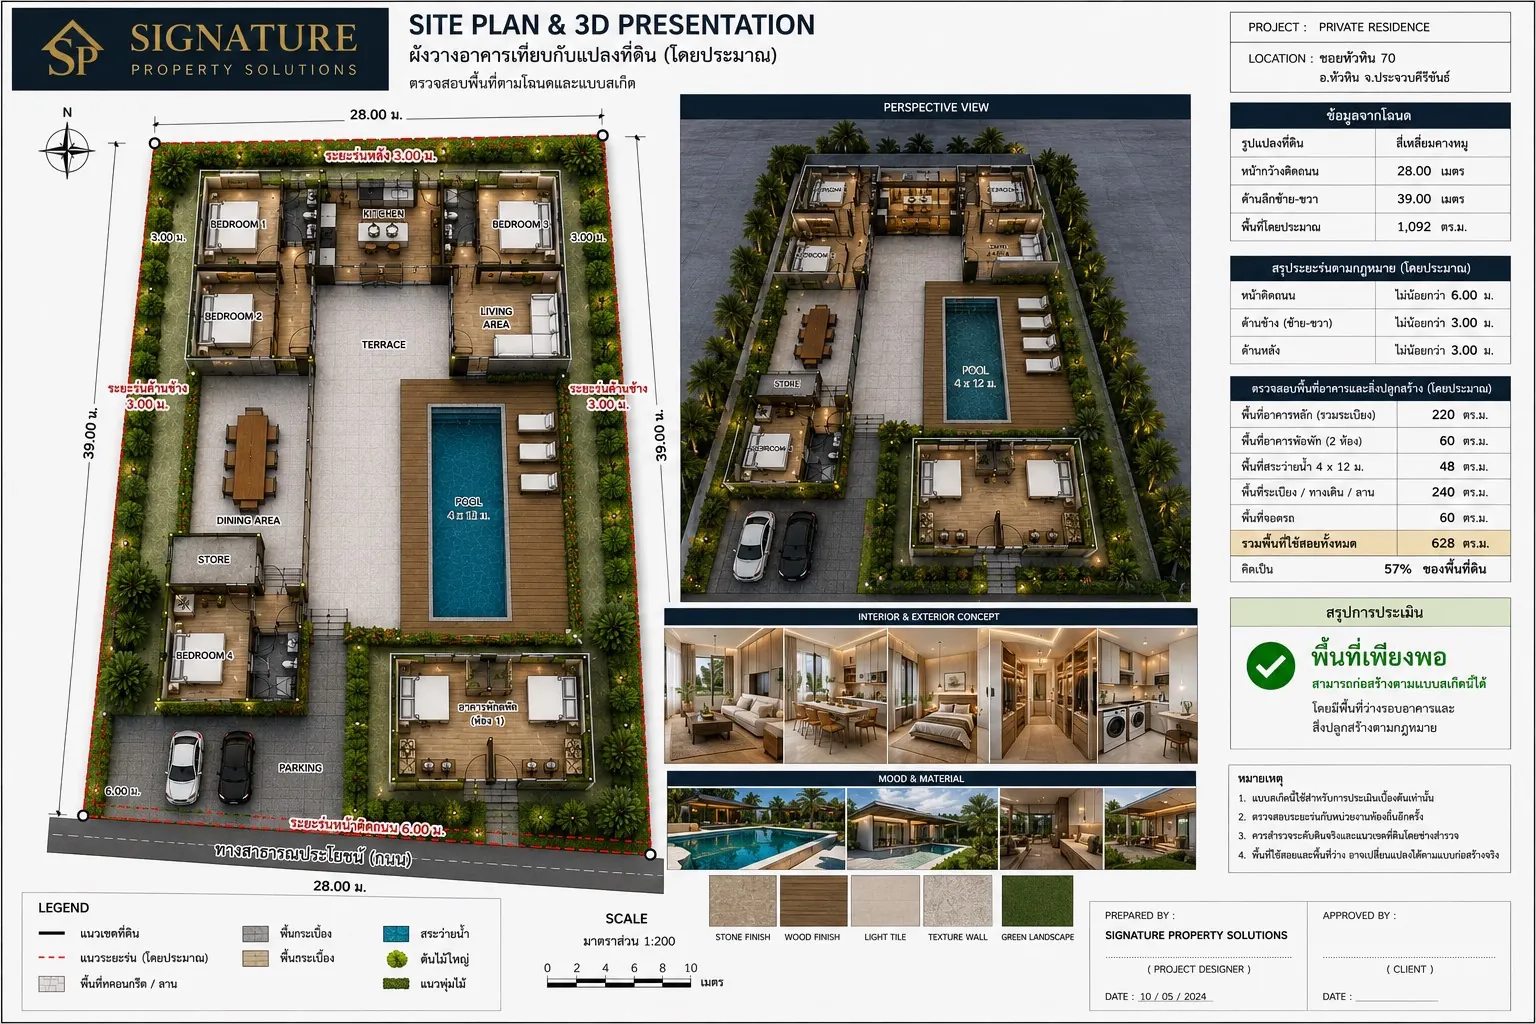
Pool Villa — Complete Architectural Set
A complete architectural package for a pool villa — site plan, floor plans, elevations, sections, details, 3D visuals and site-analysis boards.
This project illustrates the complete drawing package we deliver. It begins with a site plan analysis fixing the building position, sun and wind orientation, statutory setbacks and the ratio of green area to ground coverage.
That develops into floor plans for each level, all four elevations, longitudinal and cross sections, enlarged bathroom and kitchen details, pool details and services drawings — accompanied by photorealistic 3D visuals and an area schedule. The whole set is issued permit-ready.
Project gallery
More projects

Luxury Wine Room & Piano Lounge
A glass-walled wine cellar and piano lounge in dark veneer and marble, anchored by a circular cove-lit ceiling over the island co…
View project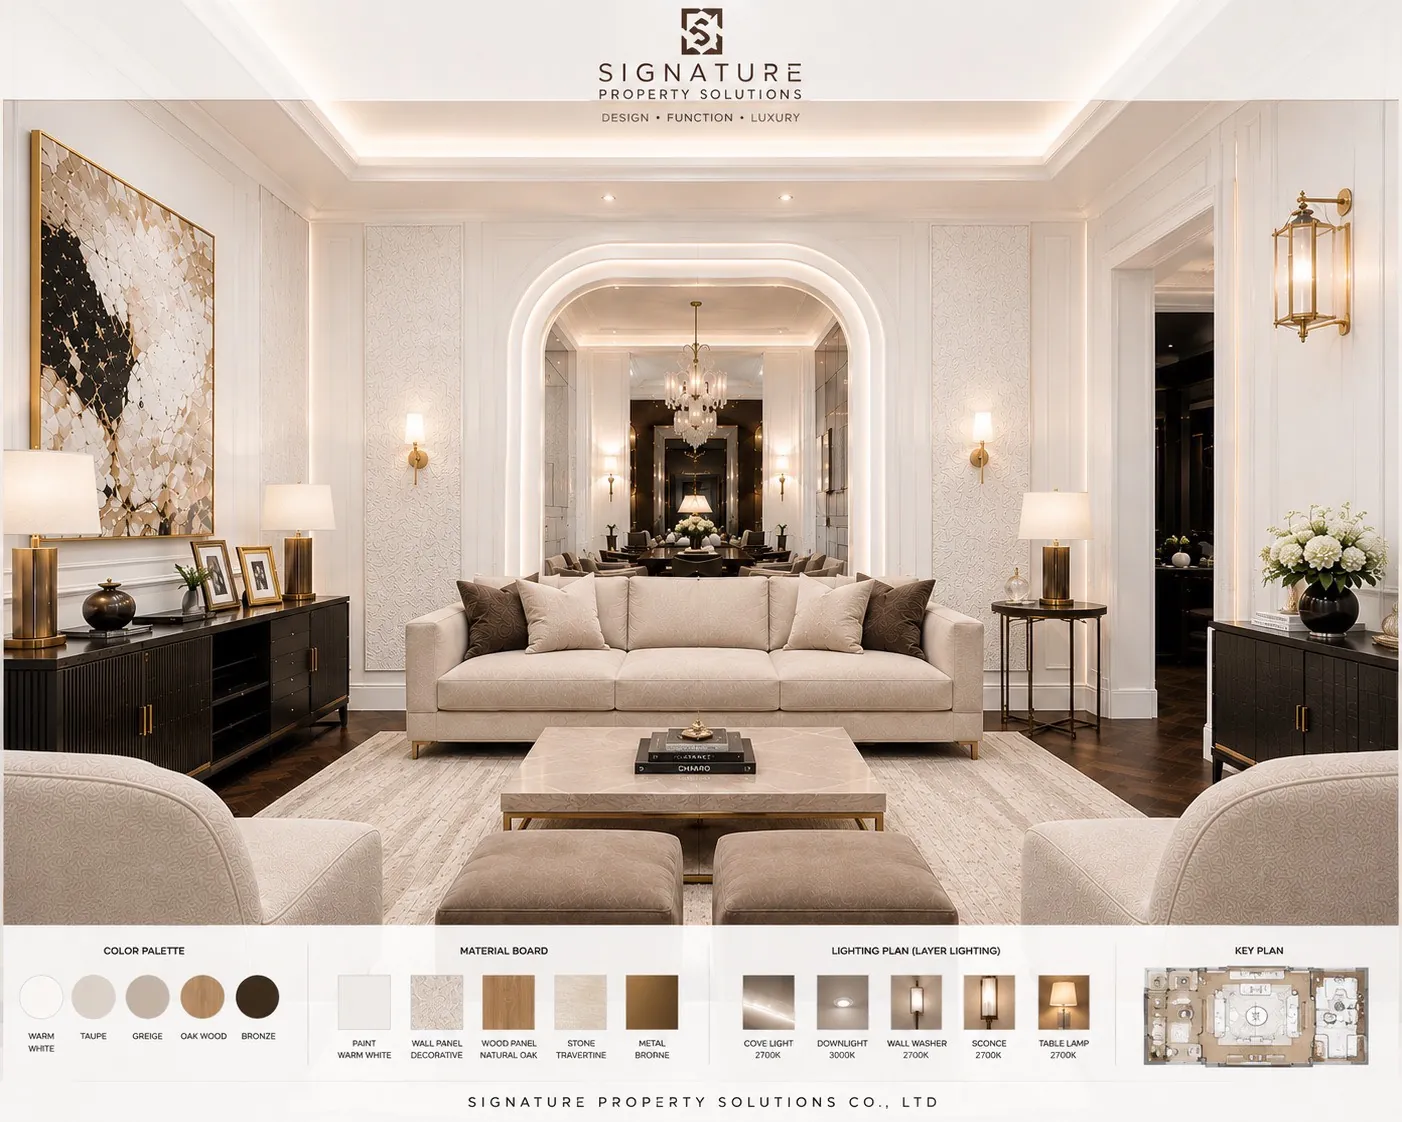
Modern Classic Living Room
A cream-and-gold living room with classic cornice detailing, a marble television wall and dark joinery set against light surfaces.
View project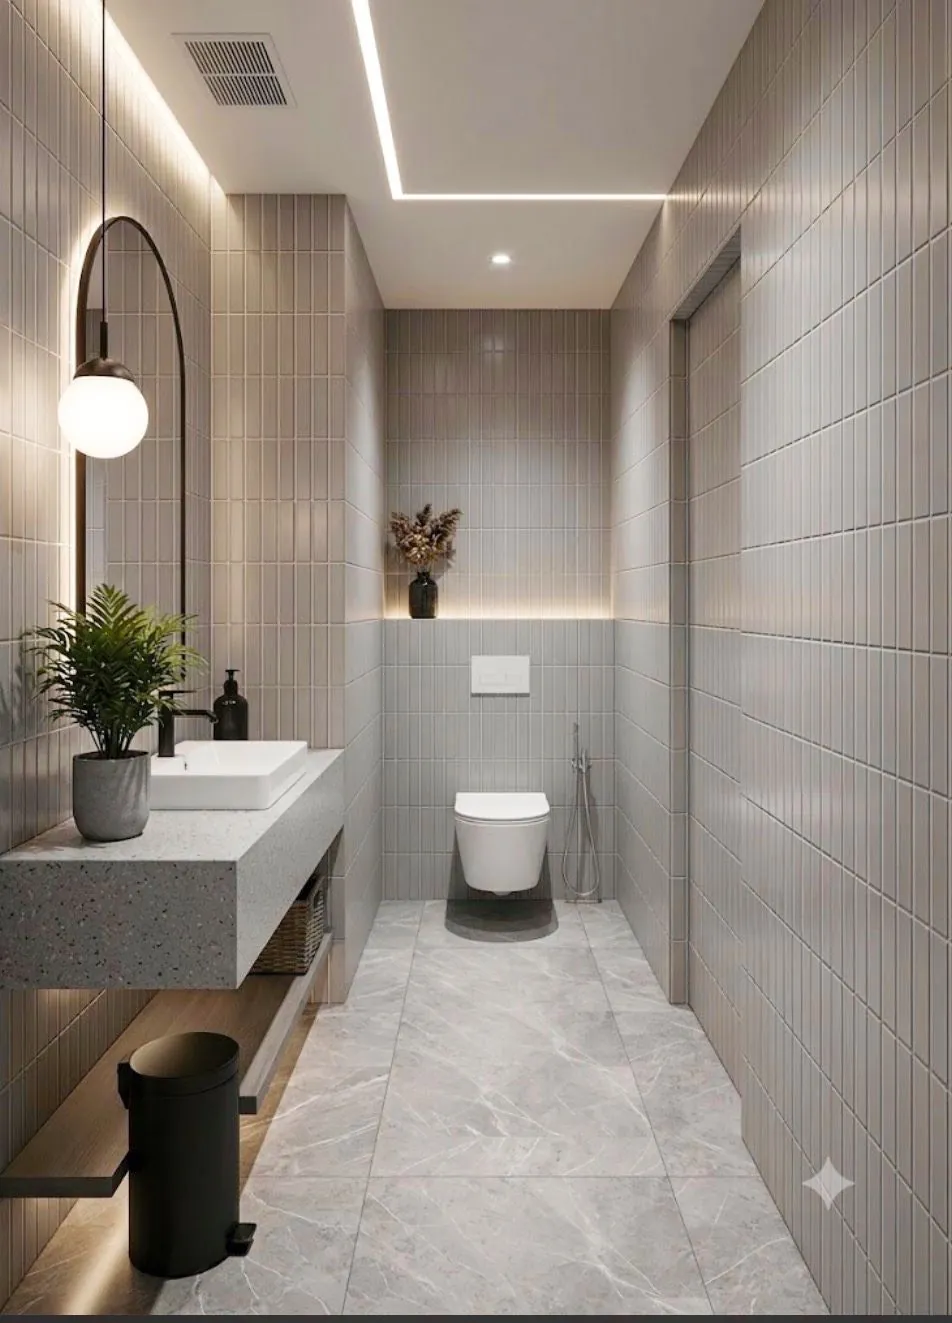
Premium Bathroom Design
Bathrooms in grey-and-brown stone with arched backlit mirrors, cast floating basins and illuminated recessed niches.
View projectOne Company. Every Solution.
Let's discuss your project
Free consultation and preliminary estimate. Our team replies within 24 hours.