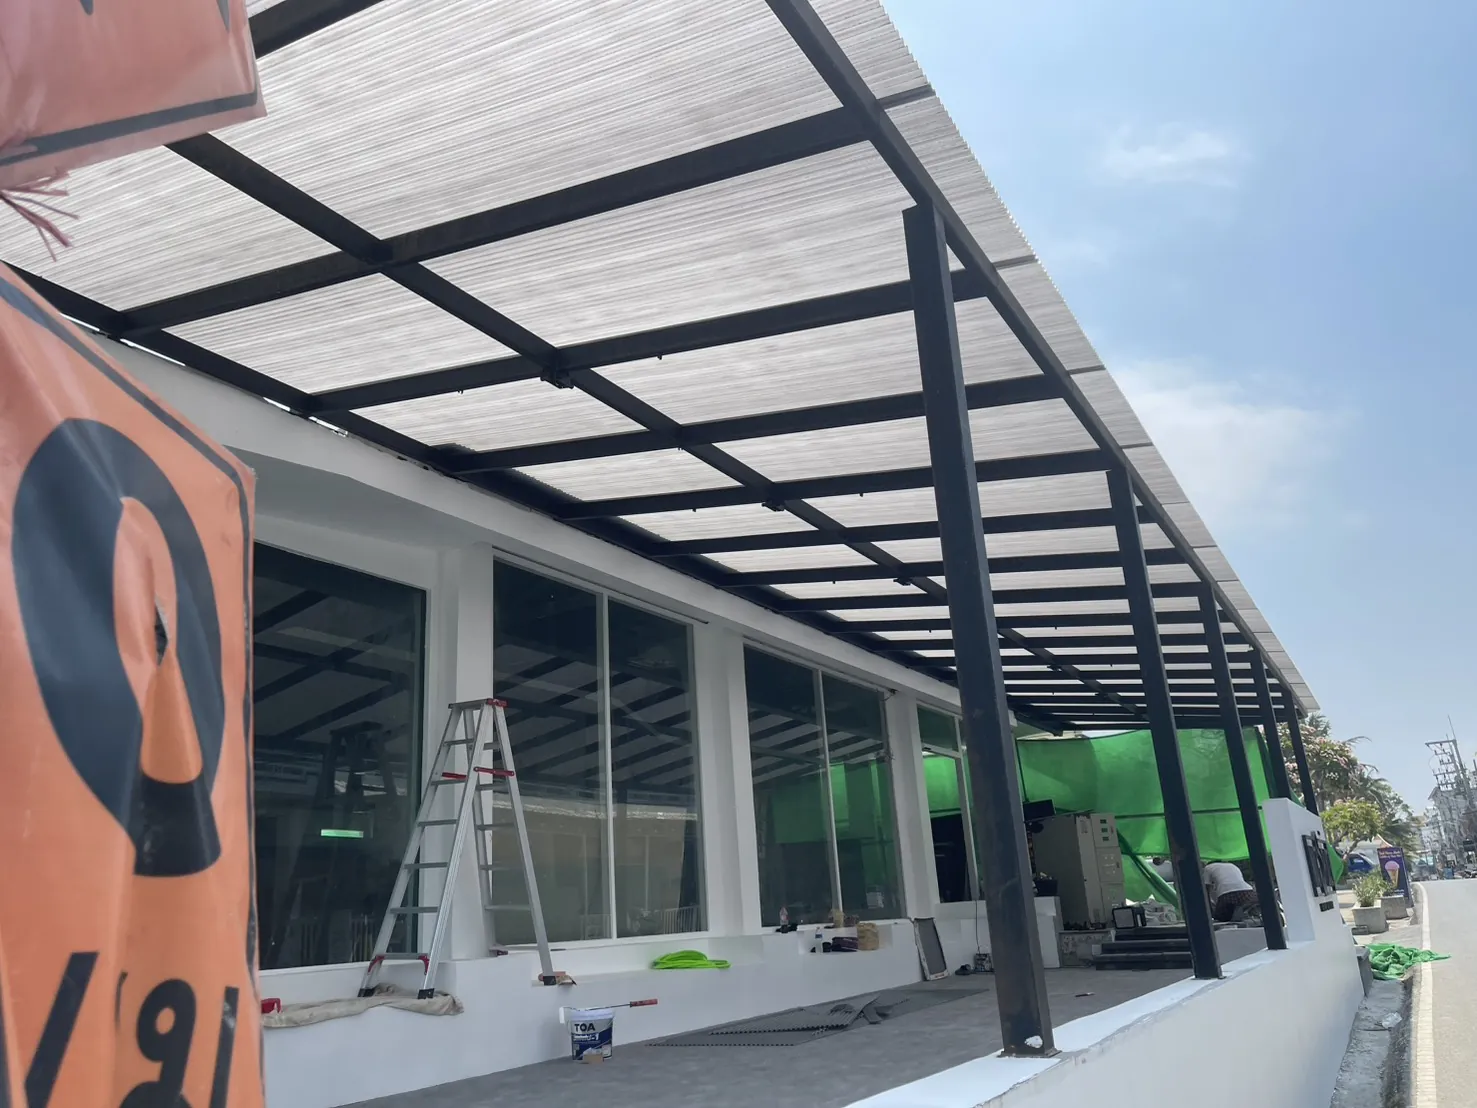
Commercial Fit-out & Steel Canopy
Shophouse refurbishment with a steel canopy structure, full-height glazing, counters and complete building services.
The existing shophouse had a dark frontage and could not use its forecourt properly. We resolved both with a steel canopy structure and translucent roofing that makes the front usable in any weather, and replaced the shopfront with full-height glazing to bring in daylight.
Internally the works covered service counters, ceilings, flooring, electrical systems, cassette air conditioning with ducting, and signage — all delivered by one team so the sequence and programme stayed under control and the business opened on schedule.
Project gallery
More projects

Two-Storey Steel Structure Extension
A two-storey steel extension behind a shophouse with parking for two cars, an external steel stair and certified structural drawi…
View project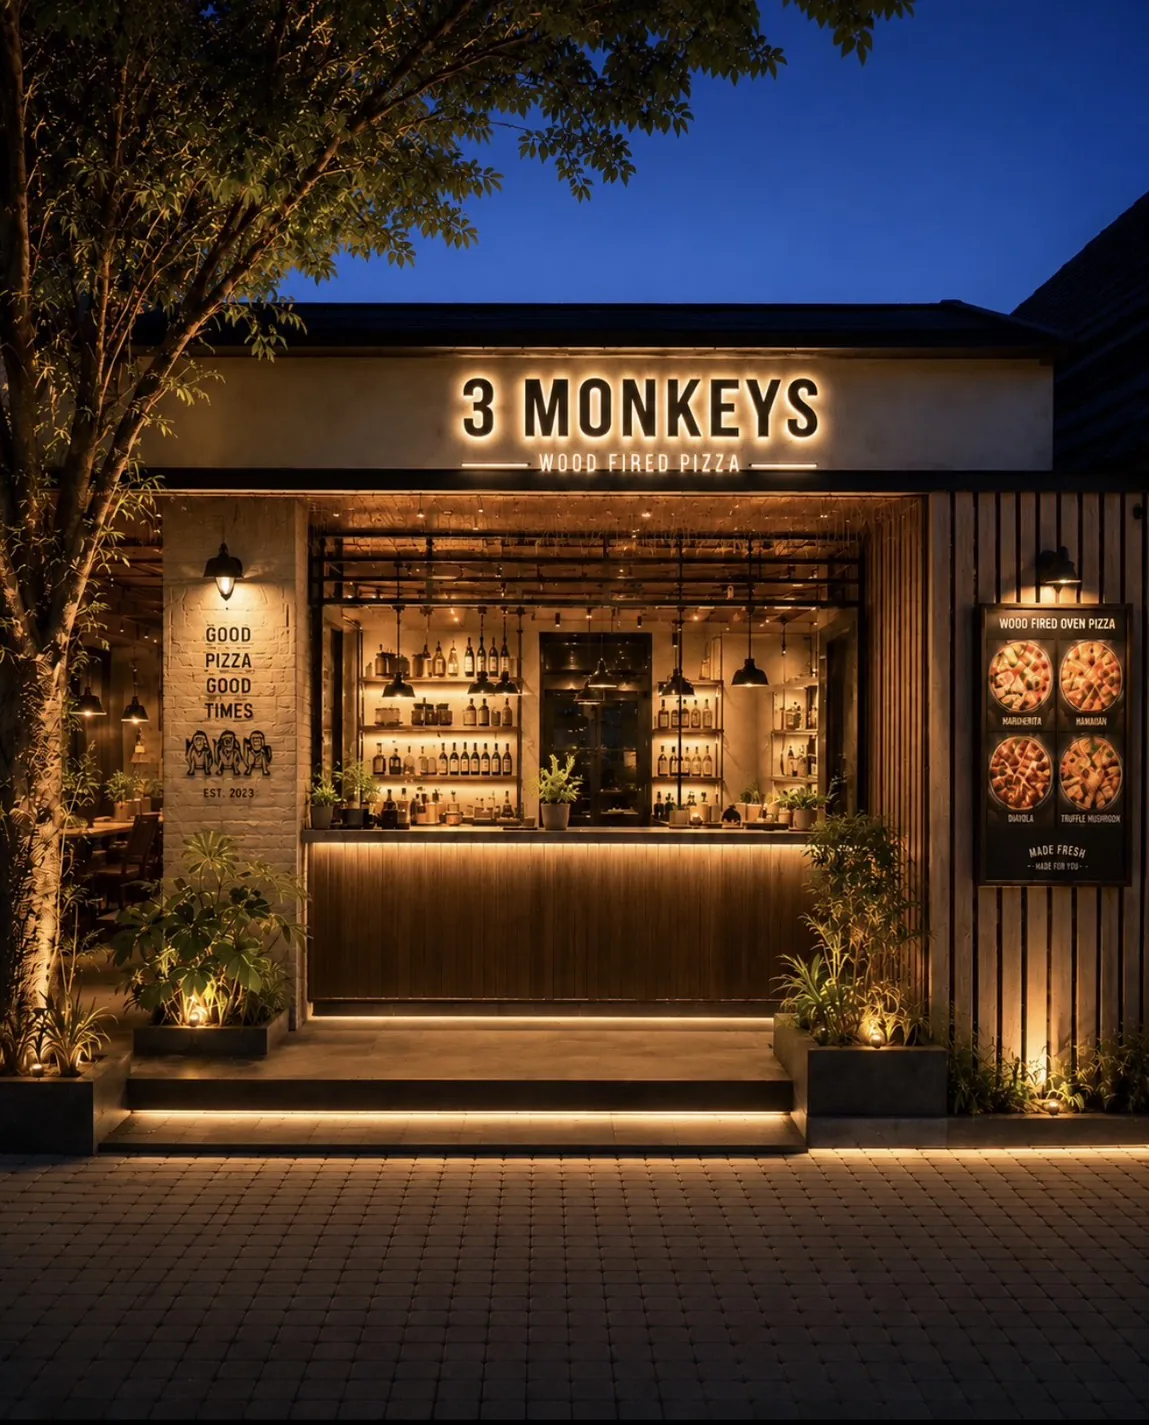
Three Monkeys — Wood-Fired Pizza & Bar
A complete restaurant design-and-build — demolition, structure, professional kitchen, bar, poolside lounge and billiard room.
View project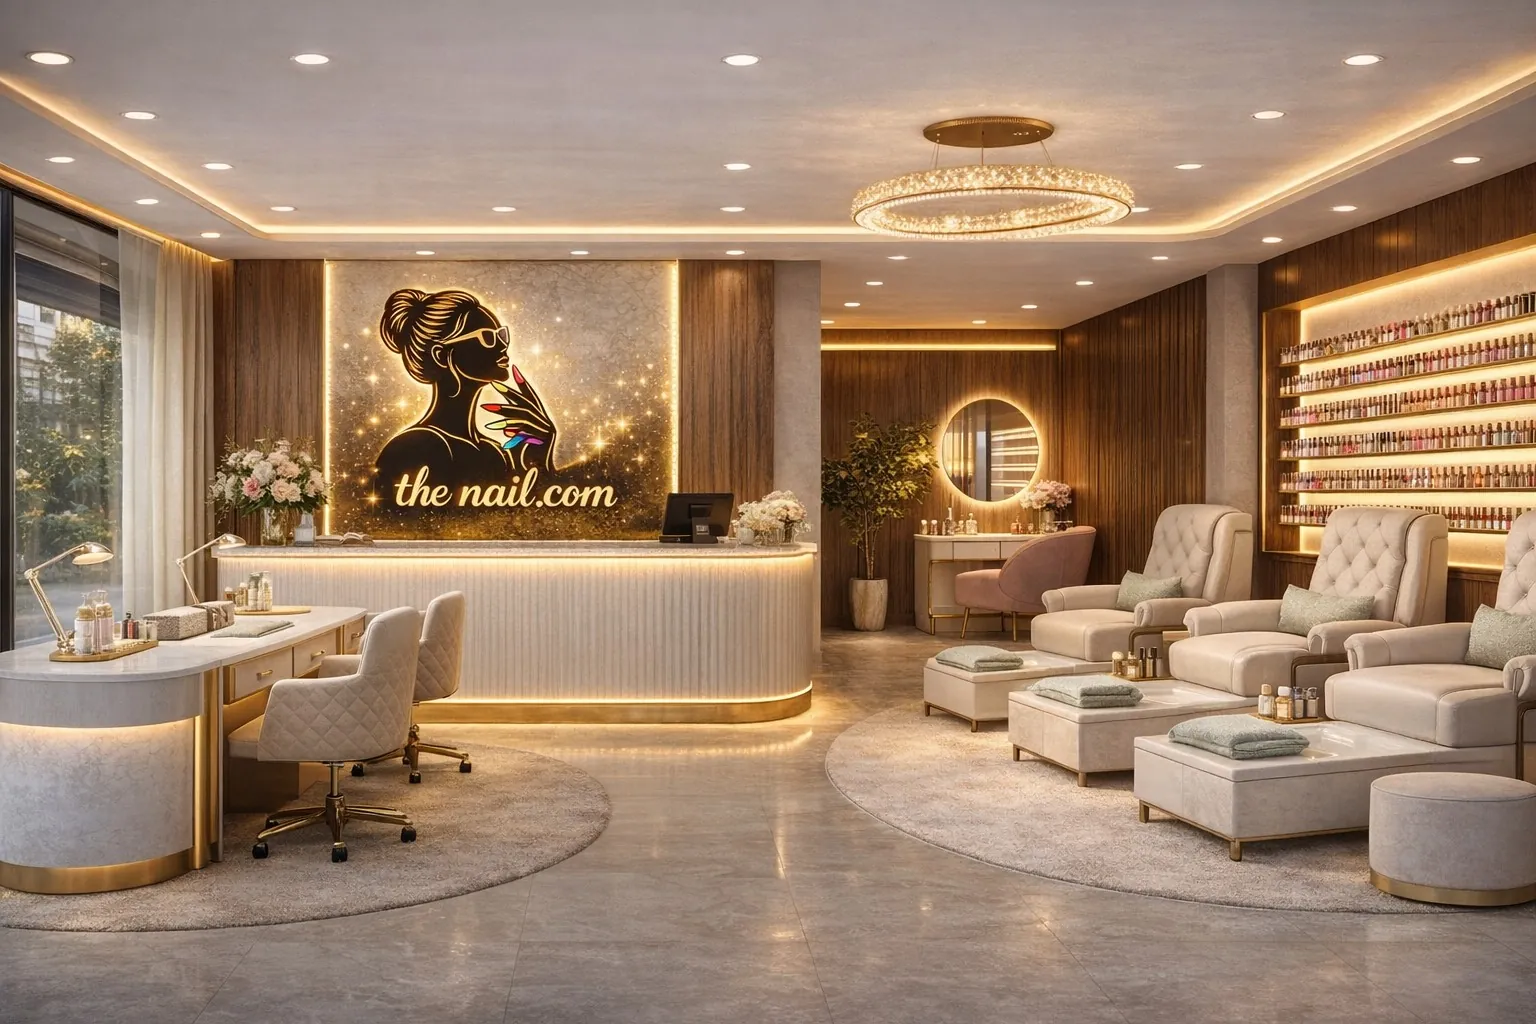
The Nail Place — Beauty & Nail Salon
Design and fit-out of a nail salon in white and gold — lit product display walls, a curved reception counter and an illuminated L…
View projectOne Company. Every Solution.
Let's discuss your project
Free consultation and preliminary estimate. Our team replies within 24 hours.