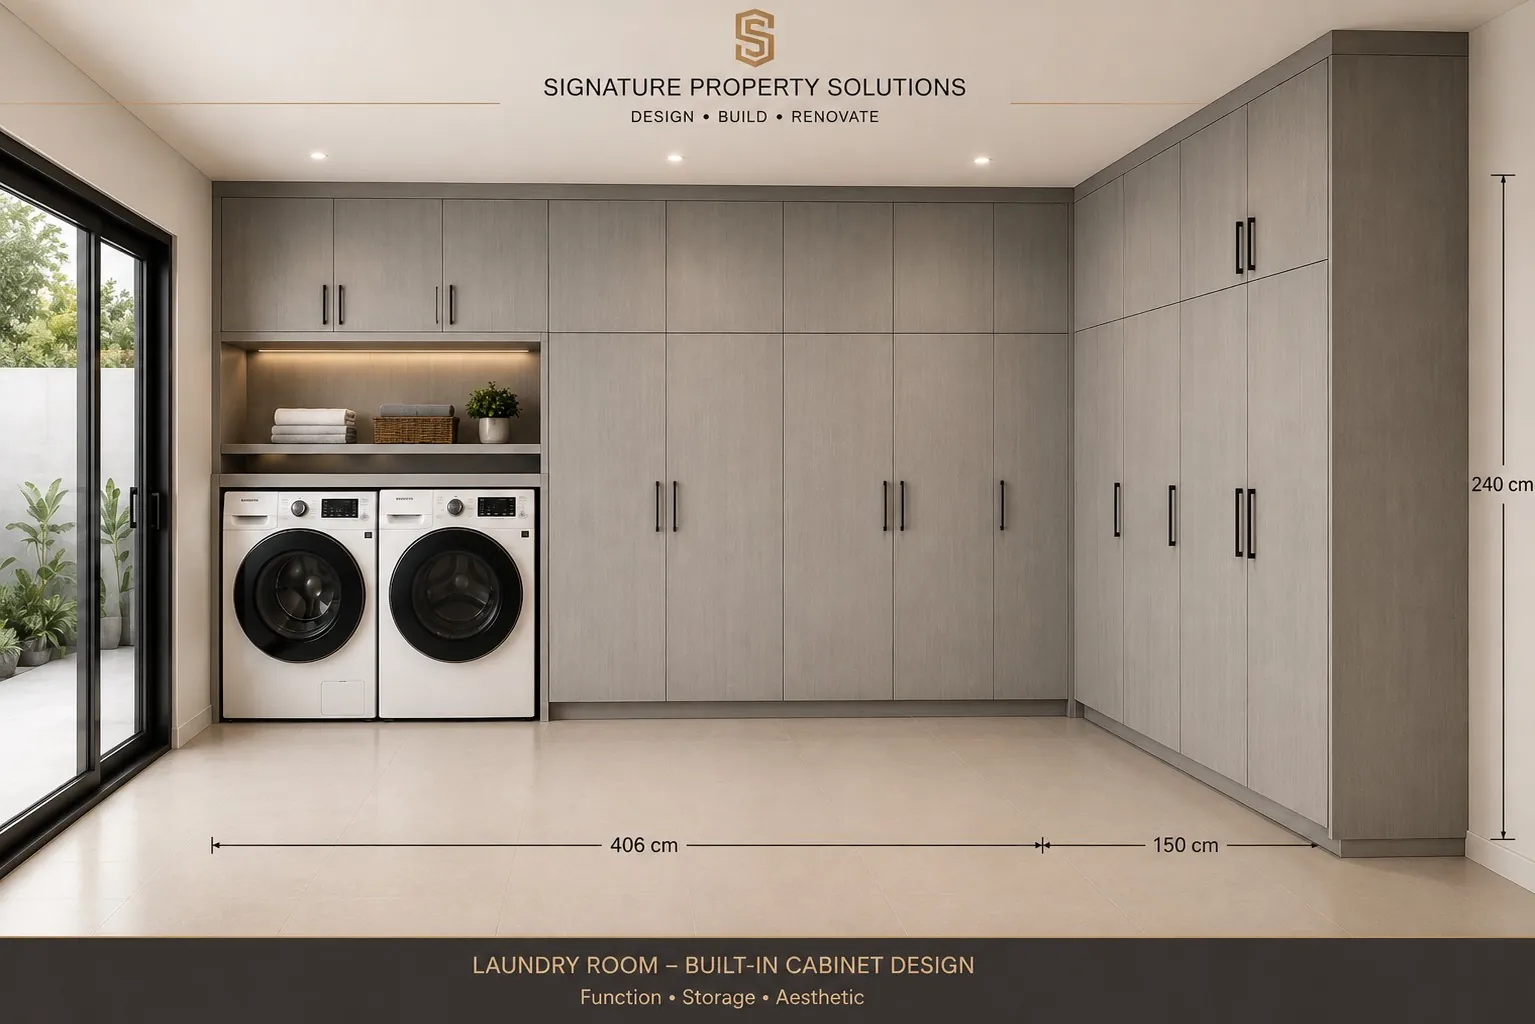
Built-in Laundry & Utility Room
A full-wall laundry fit-out concealing washer and dryer within cabinetry, with a folding counter and storage to ceiling height.
Laundry rooms are easy to overlook, yet they benefit more from proper joinery than almost any other space. We designed a 4.06 m wide, 2.40 m high full-wall unit that conceals the washer and dryer in bays with adequate ventilation clearance.
Closed upper cabinets keep the room visually calm; a counter provides folding space alongside a utility sink, with pull-out drawers for detergent and under-cabinet lighting bright enough for real use.
Project gallery
More projects
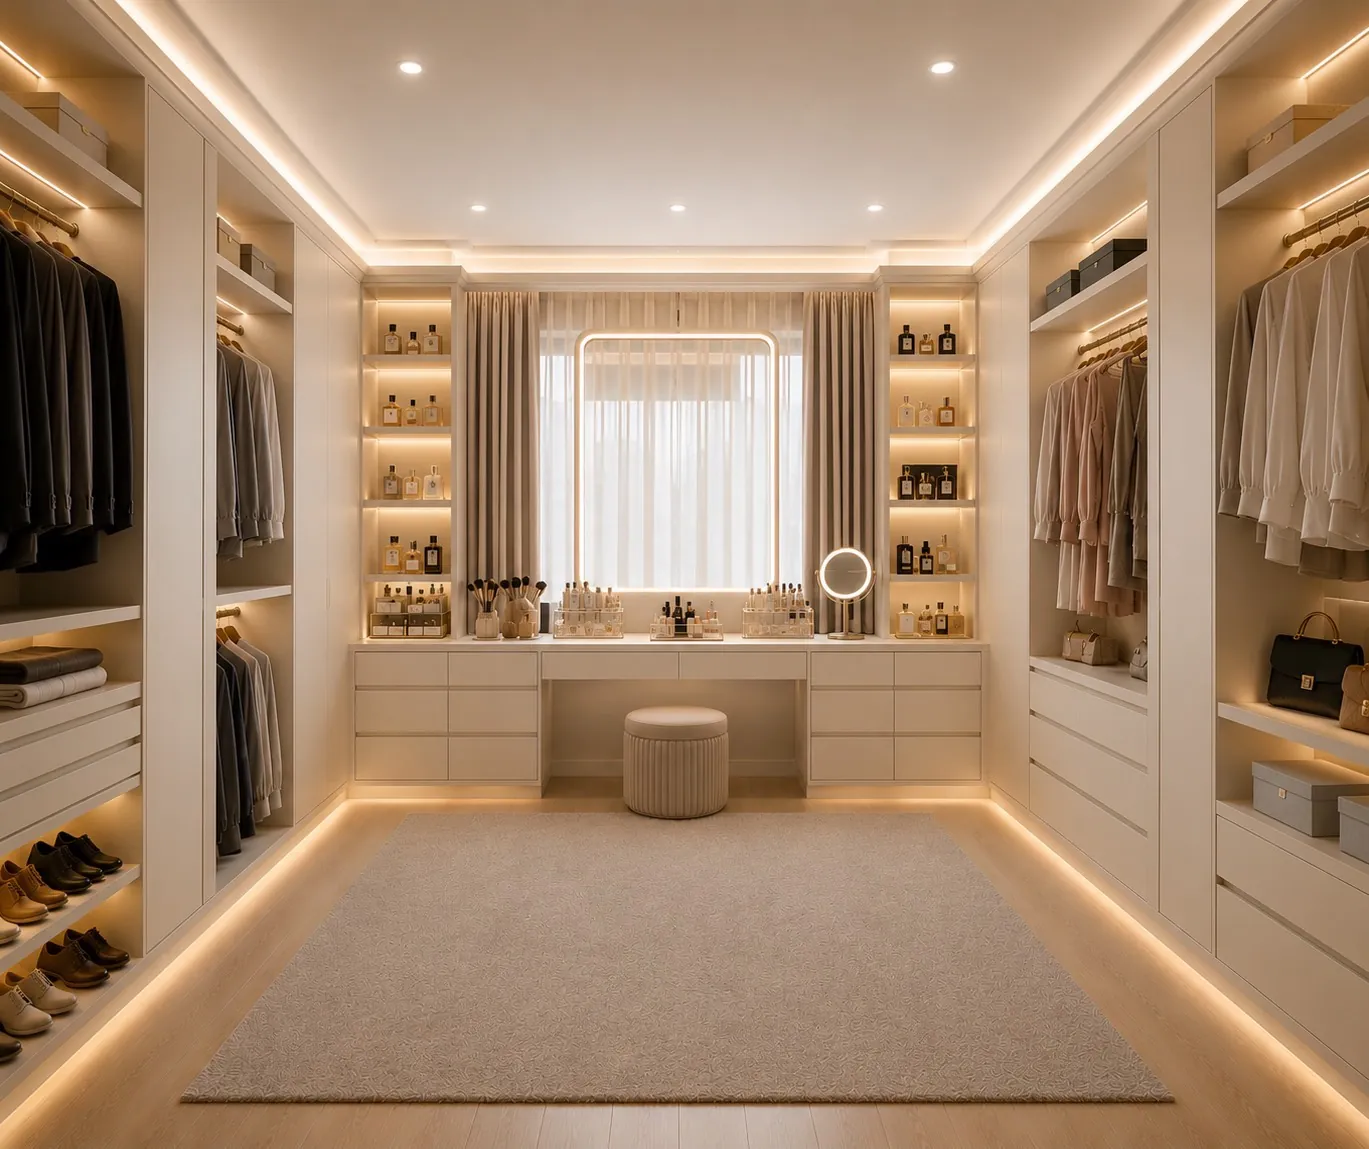
Master Suite & Walk-in Closet
A warm-toned master bedroom with a full walk-in closet, upholstered headboard, concealed under-bed lighting and floor-to-ceiling…
View project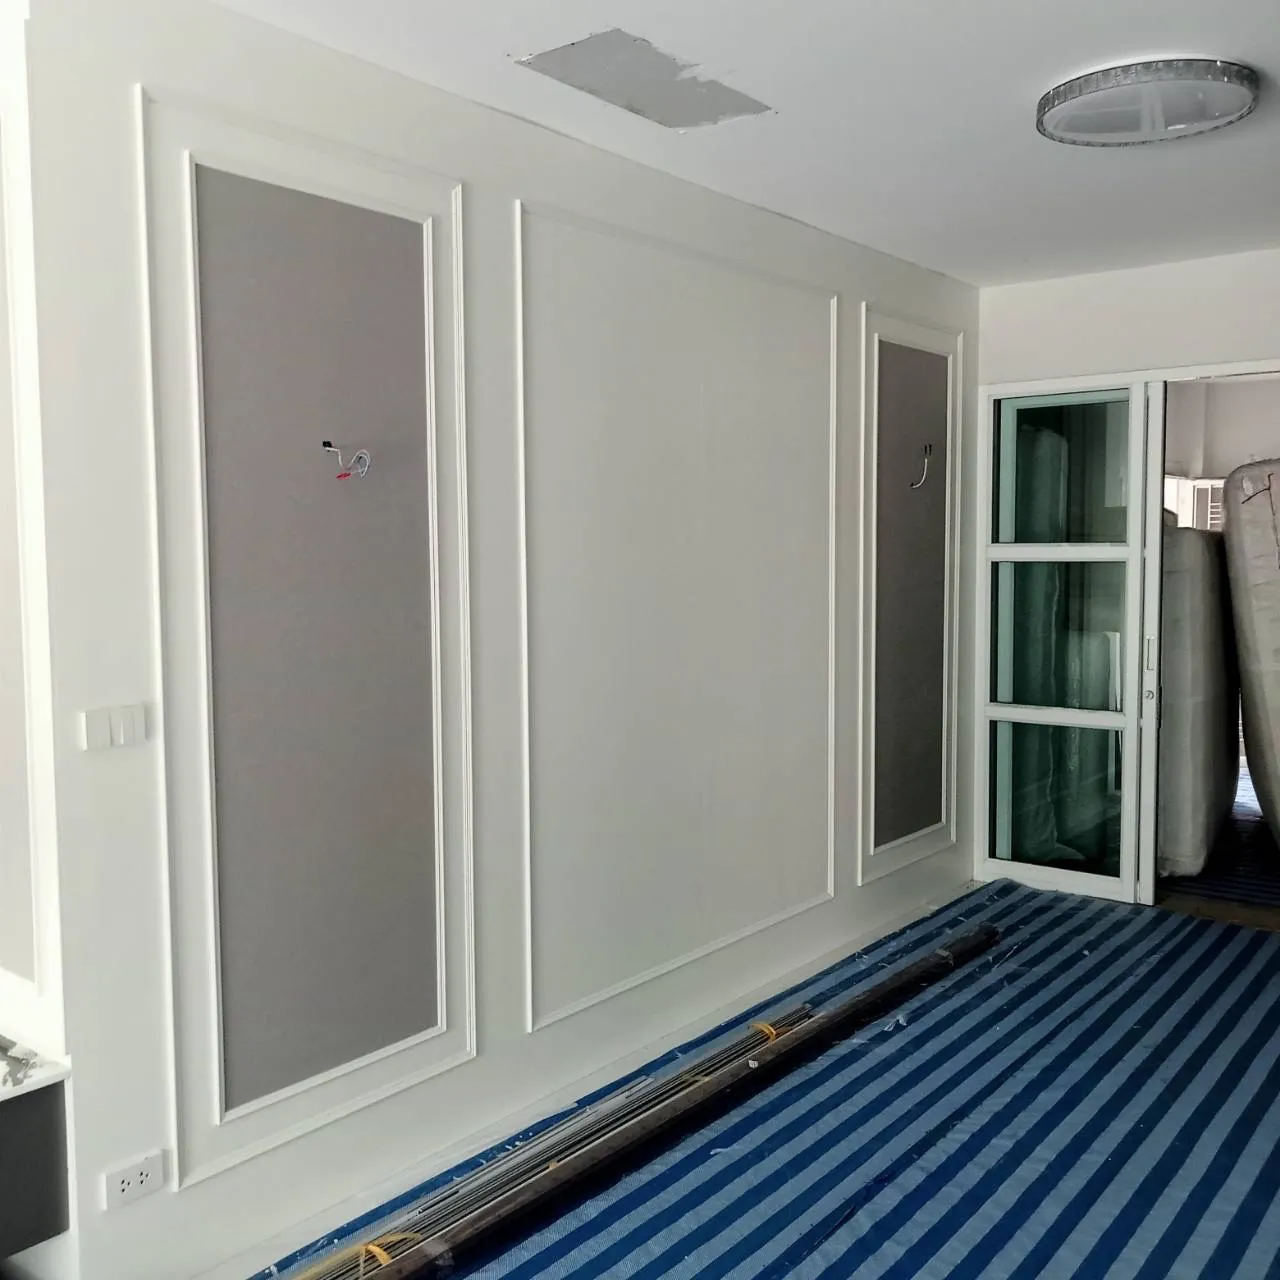
Built-in Joinery — Production & Installation
Real site records of our joinery work — wardrobes, kitchens, vanities, grooved panelling and the detailing done before handover.
View project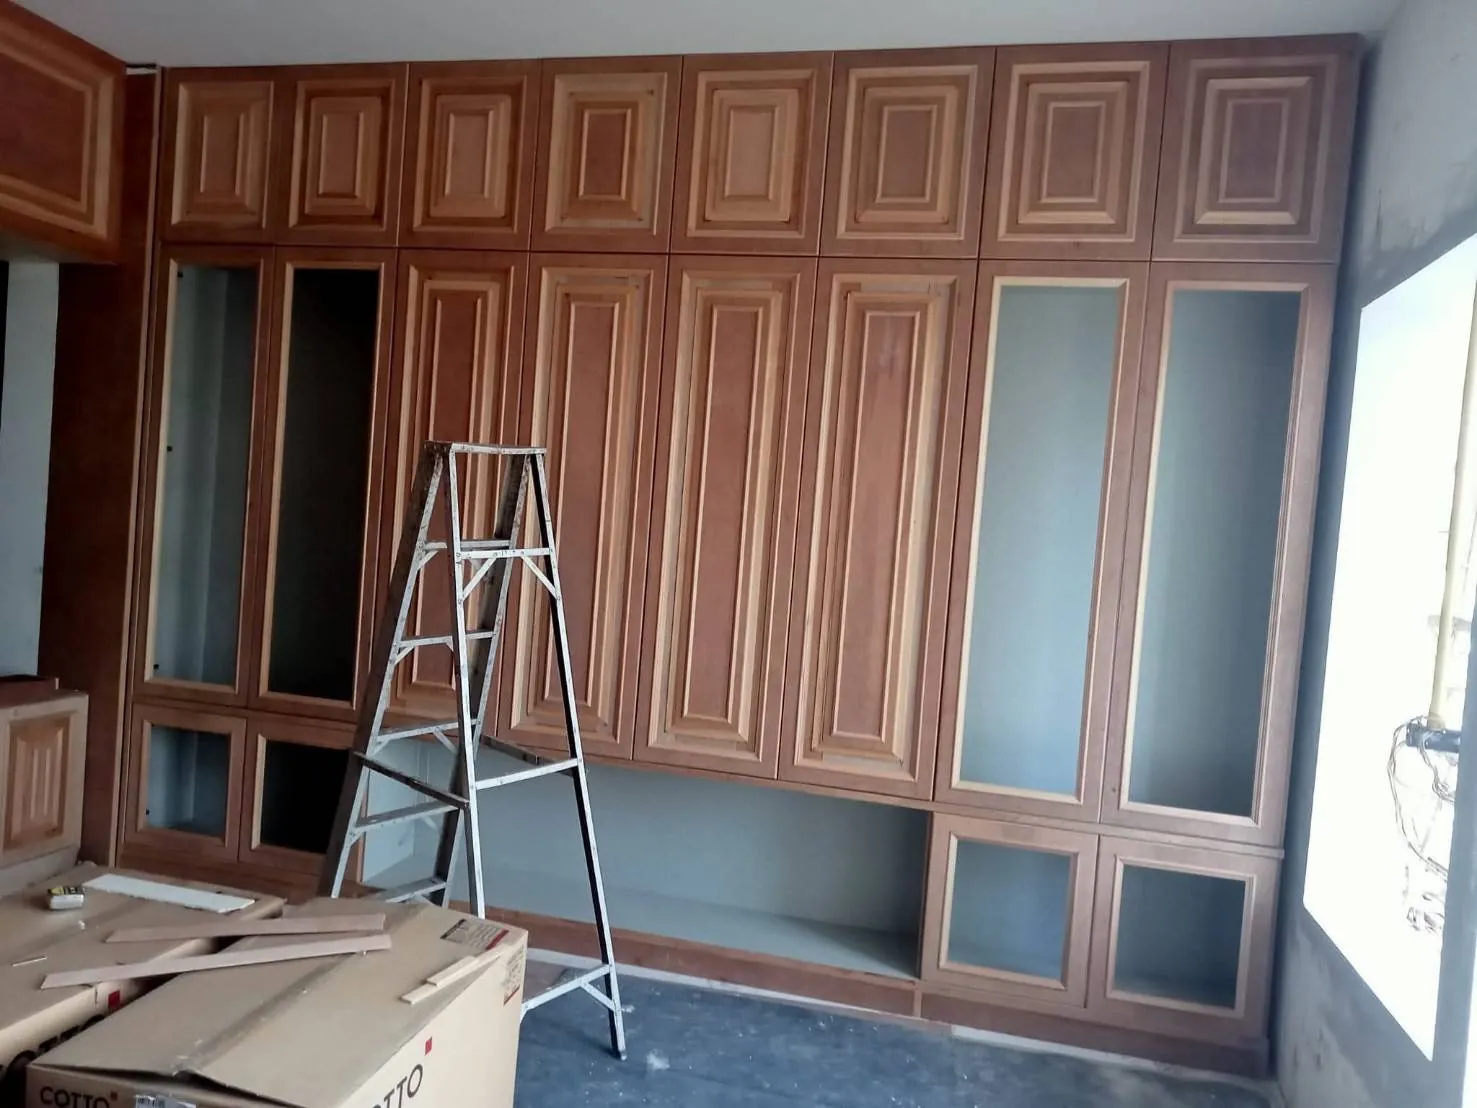
Classic Timber Built-in Residence
Solid-timber classical joinery — full-wall raised-panel cabinetry, timber cornices and arched openings between spaces.
View projectOne Company. Every Solution.
Let's discuss your project
Free consultation and preliminary estimate. Our team replies within 24 hours.