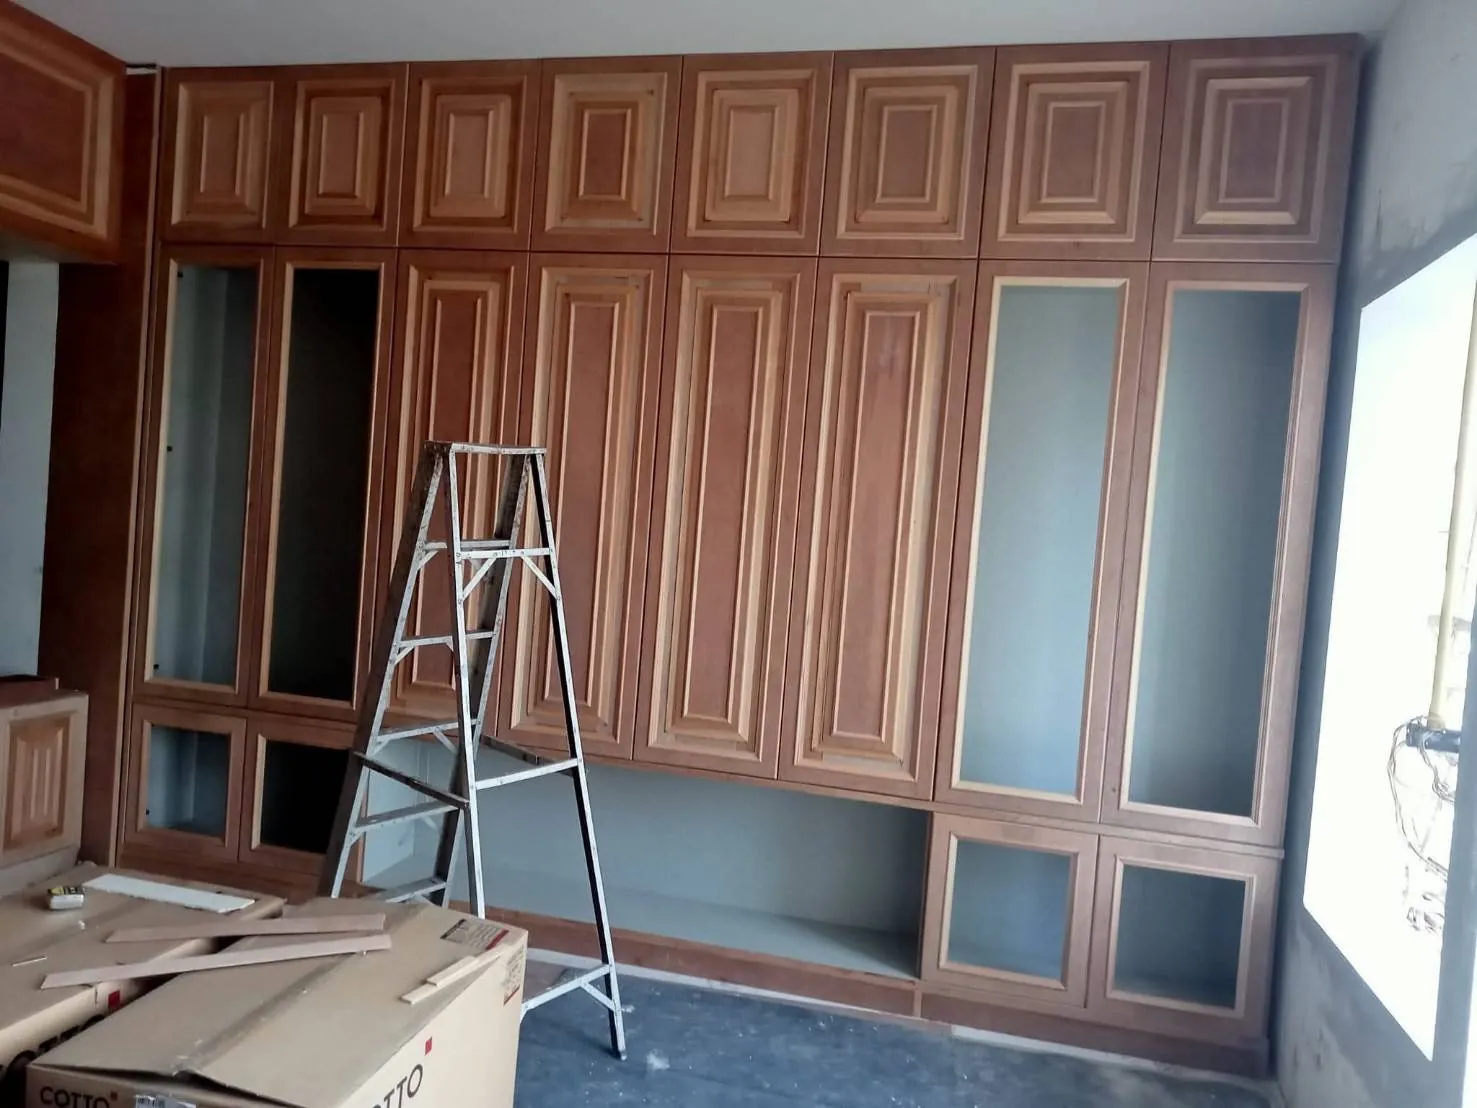
Classic Timber Built-in Residence
Solid-timber classical joinery — full-wall raised-panel cabinetry, timber cornices and arched openings between spaces.
Classical timberwork demands craftsmen who understand raised-panel proportion, cornice depth and joinery that allows for seasonal movement. This house uses solid timber throughout — full-wall panelled cabinetry, frames and cornices around every opening.
The most demanding element was the arched openings linking the rooms: the formwork had to be built and the timber bent to an identical radius on both faces before the surfaces were finished and stained to a single consistent tone across the house.
Project gallery
More projects
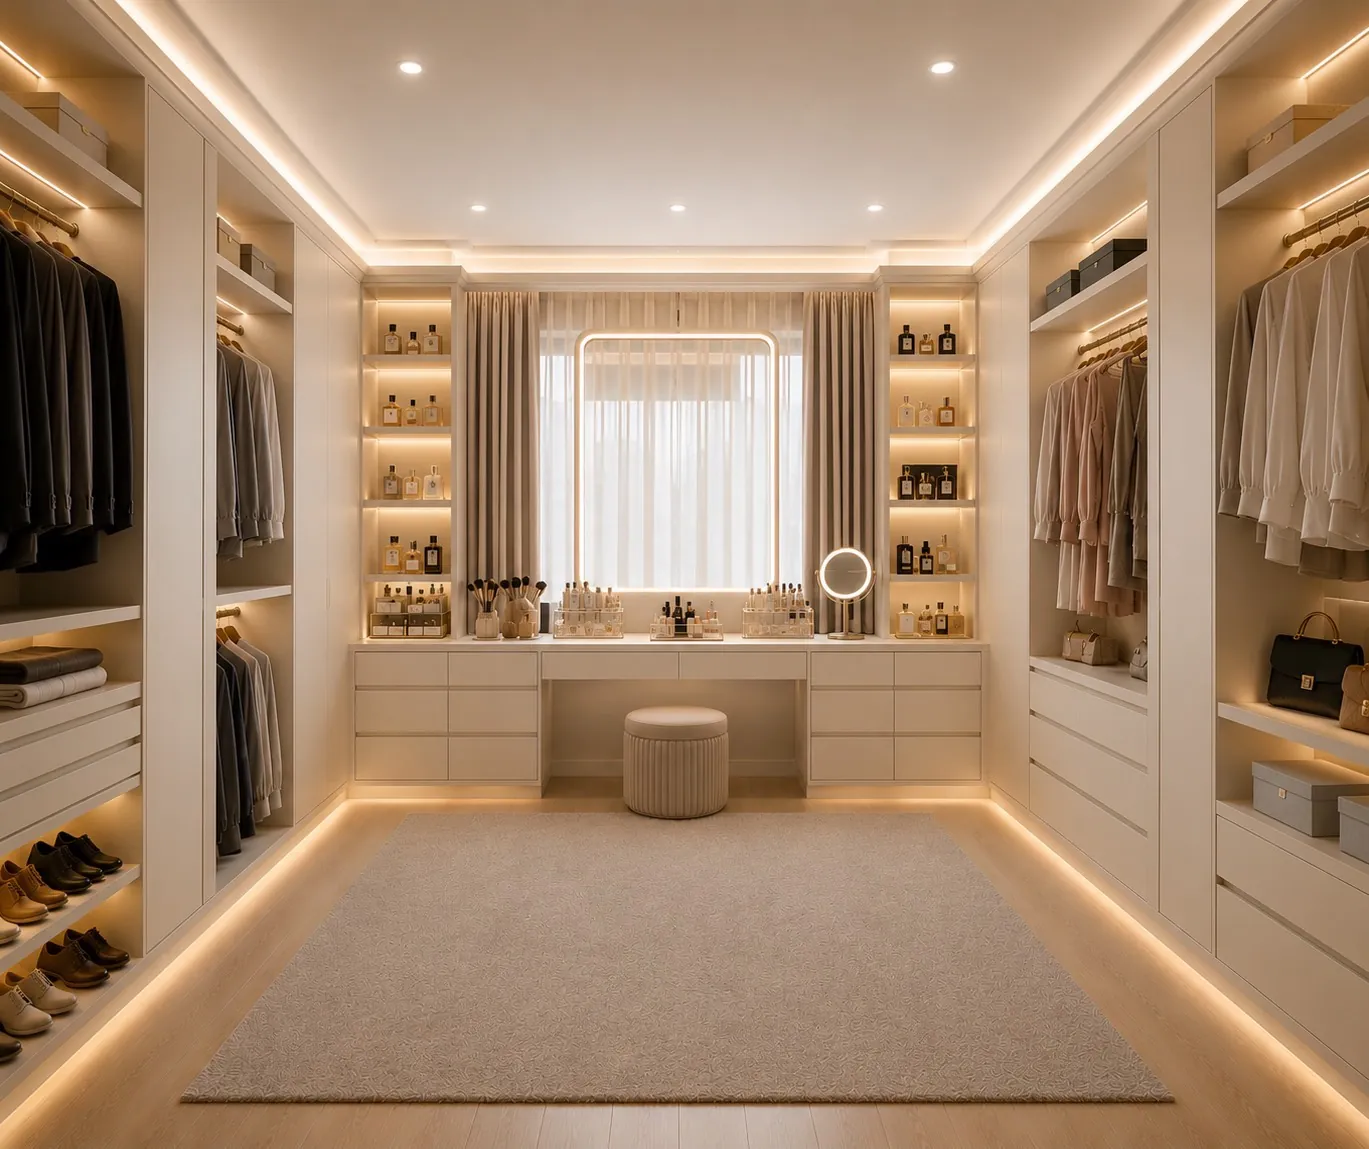
Master Suite & Walk-in Closet
A warm-toned master bedroom with a full walk-in closet, upholstered headboard, concealed under-bed lighting and floor-to-ceiling…
View project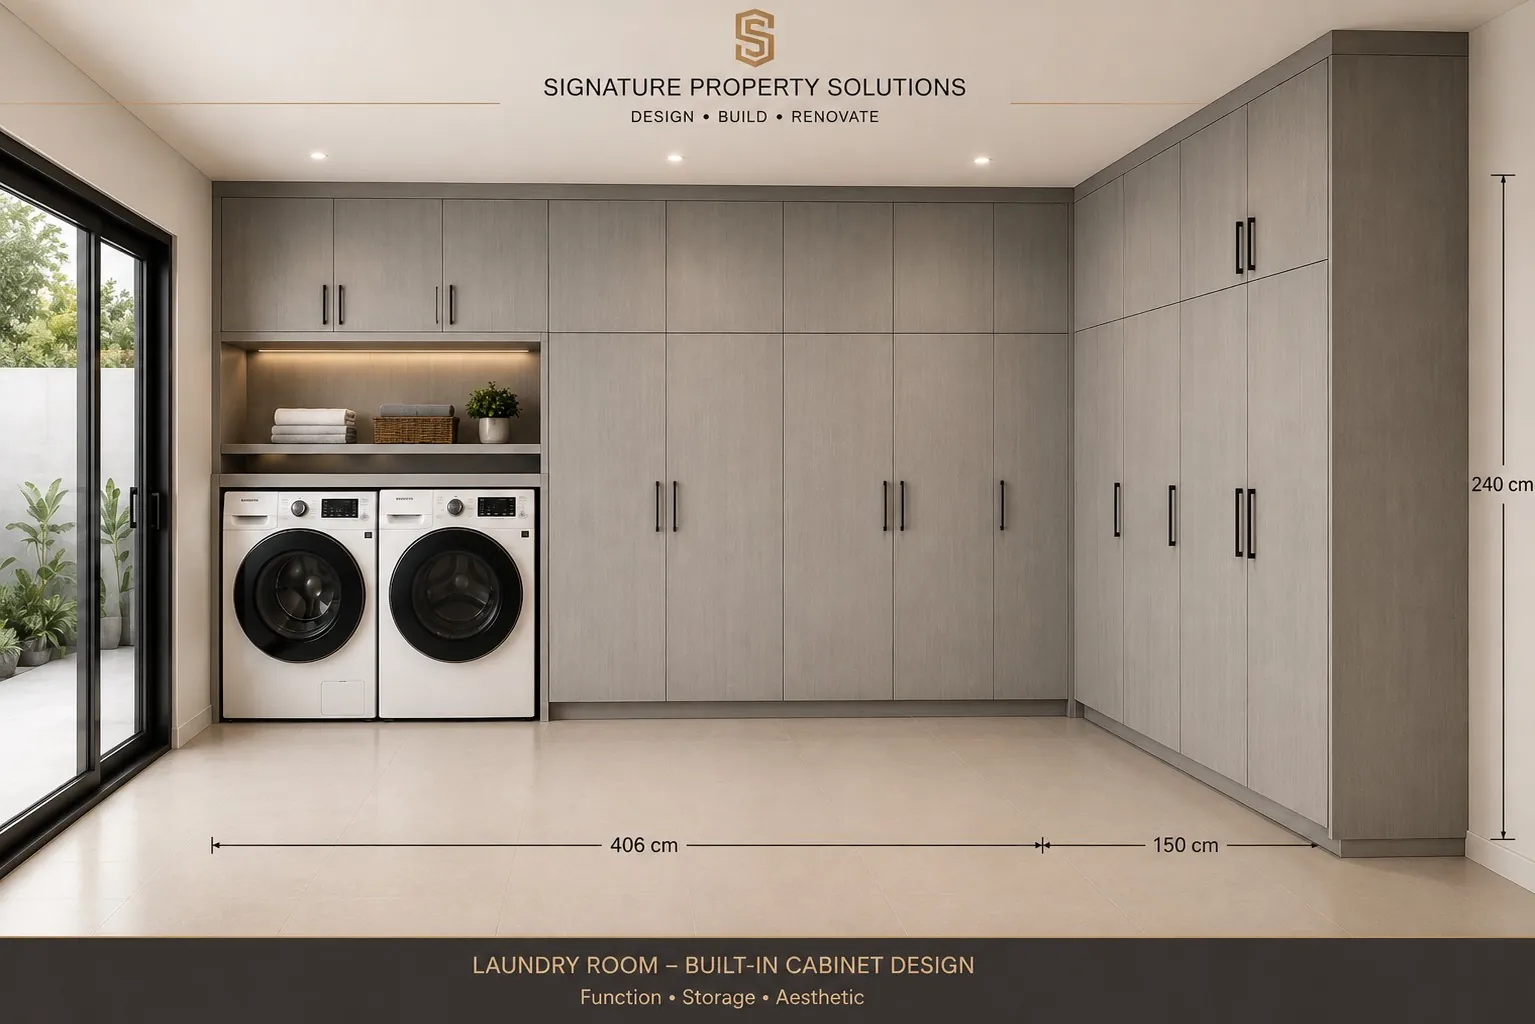
Built-in Laundry & Utility Room
A full-wall laundry fit-out concealing washer and dryer within cabinetry, with a folding counter and storage to ceiling height.
View project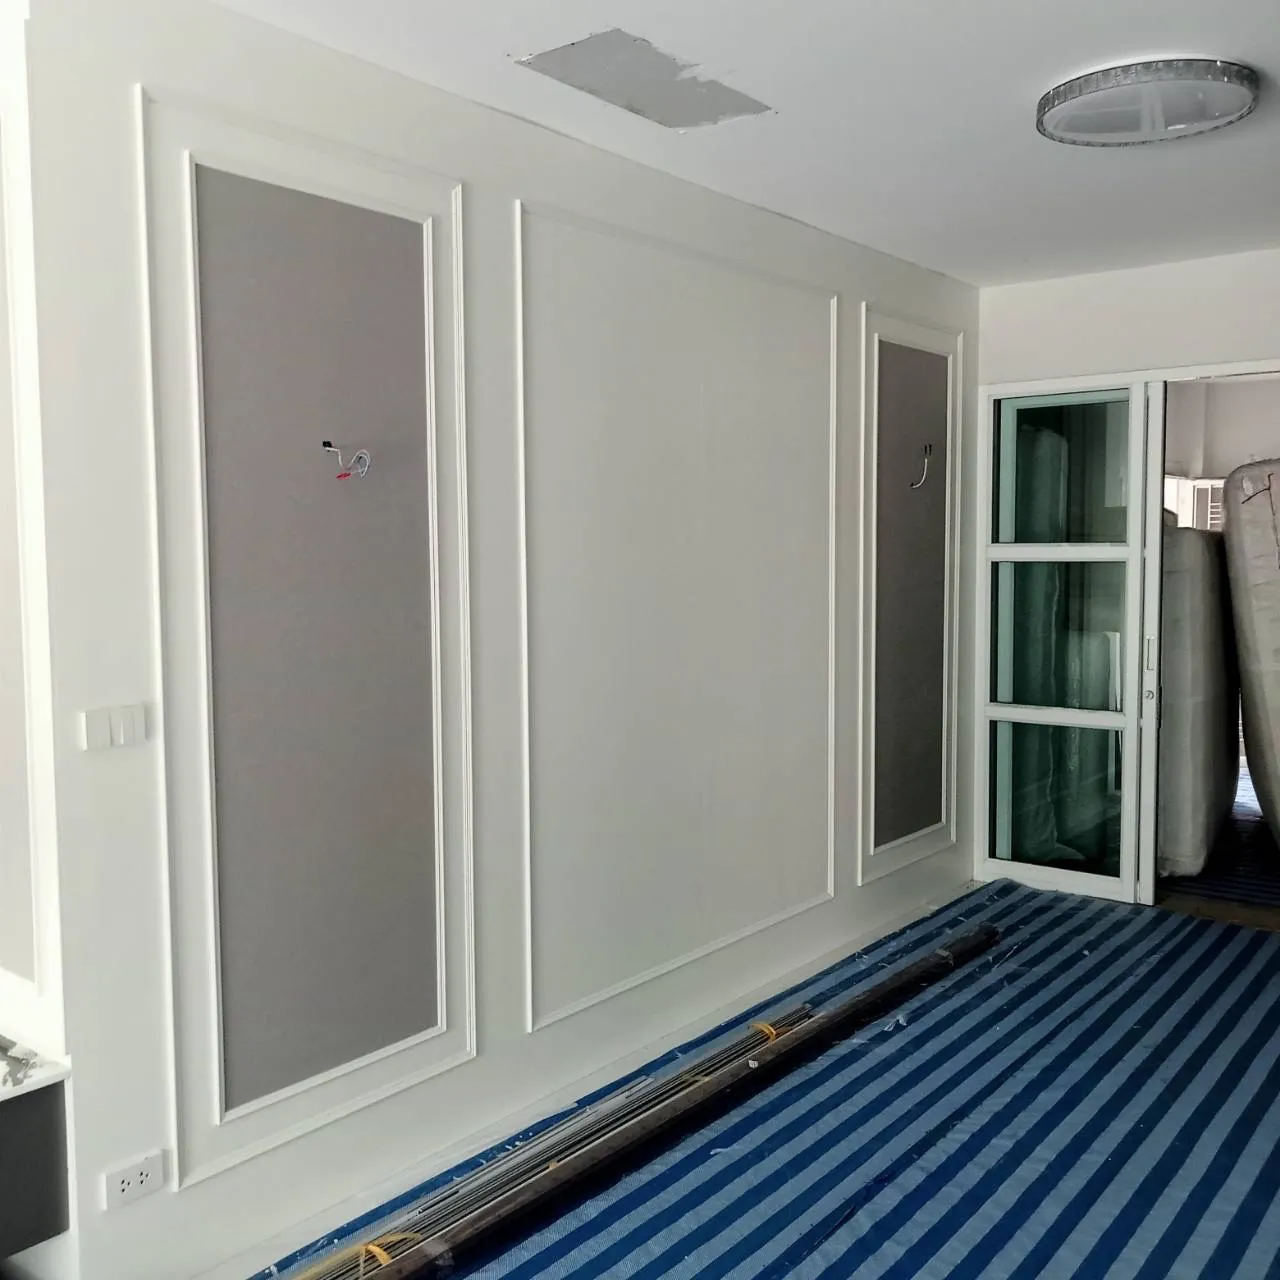
Built-in Joinery — Production & Installation
Real site records of our joinery work — wardrobes, kitchens, vanities, grooved panelling and the detailing done before handover.
View projectOne Company. Every Solution.
Let's discuss your project
Free consultation and preliminary estimate. Our team replies within 24 hours.