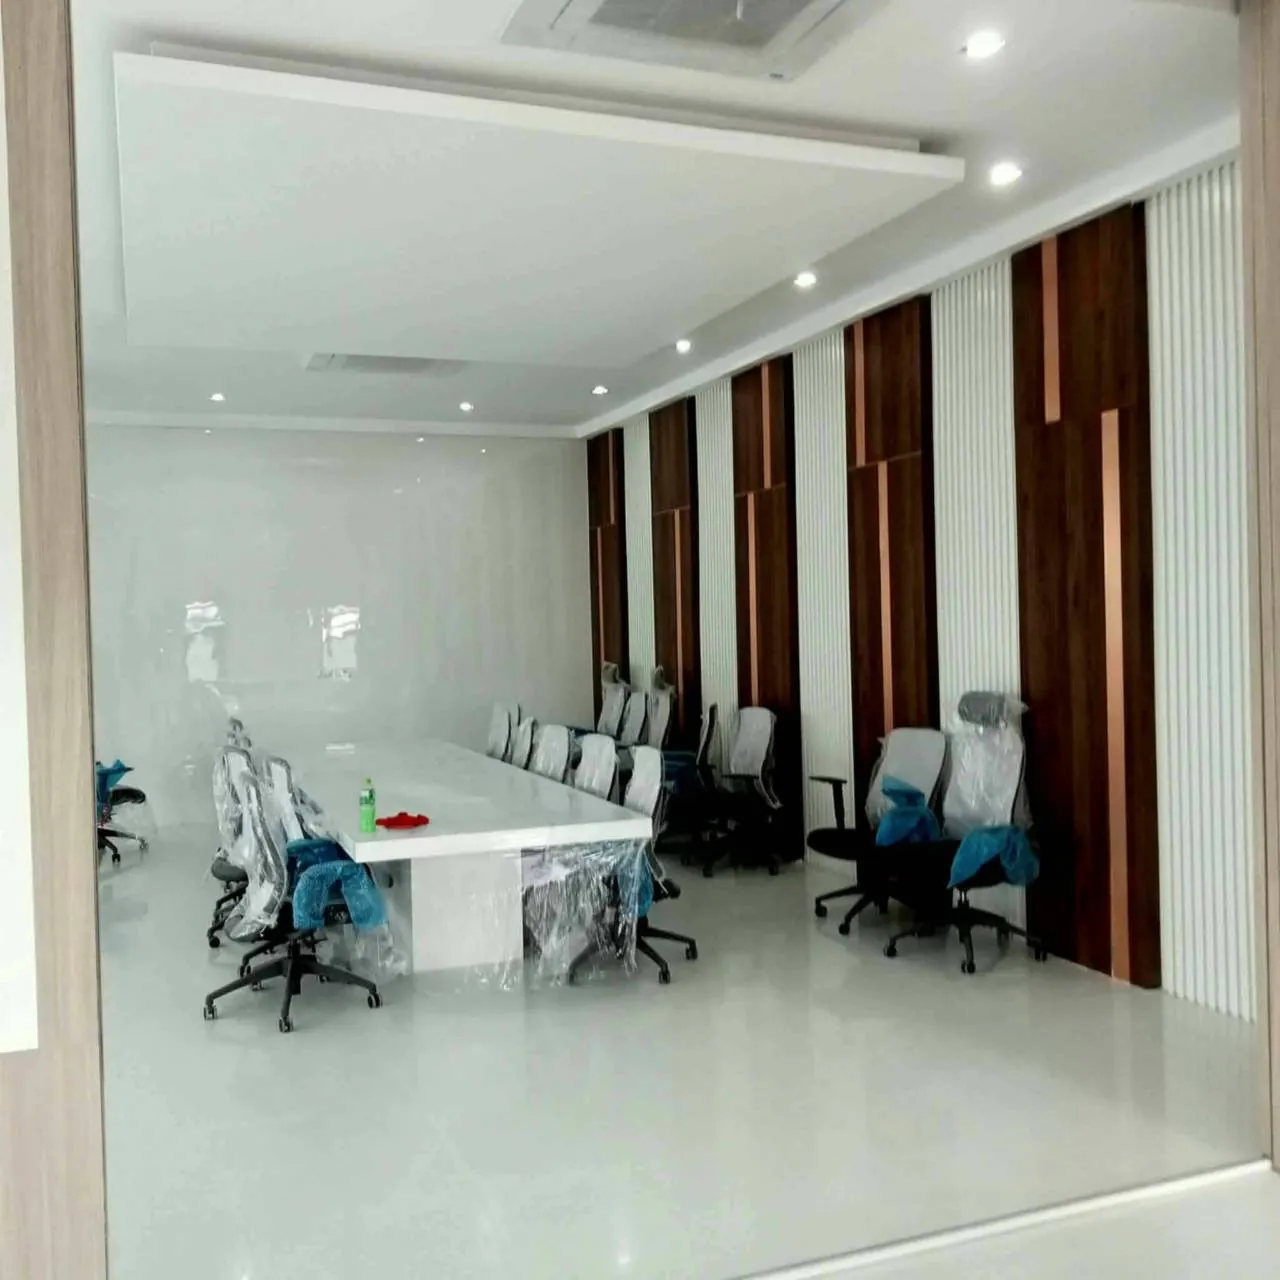
High-Gloss Kitchen & Marble Office
A full-length high-gloss kitchen and an office interior finished in large-format marble slabs.
High-gloss doors hide nothing — the reflective surface reveals every ripple and every misaligned joint. On this project we controlled panel flatness and reveal gaps tightly, producing an unbroken run of doors along the full wall.
The office interior uses large-format marble slabs on the walls and stair void, with the veining book-matched between sheets — which means the cutting positions had to be planned before the material was even ordered. The result reads as a single continuous piece of stone.
Project gallery
More projects
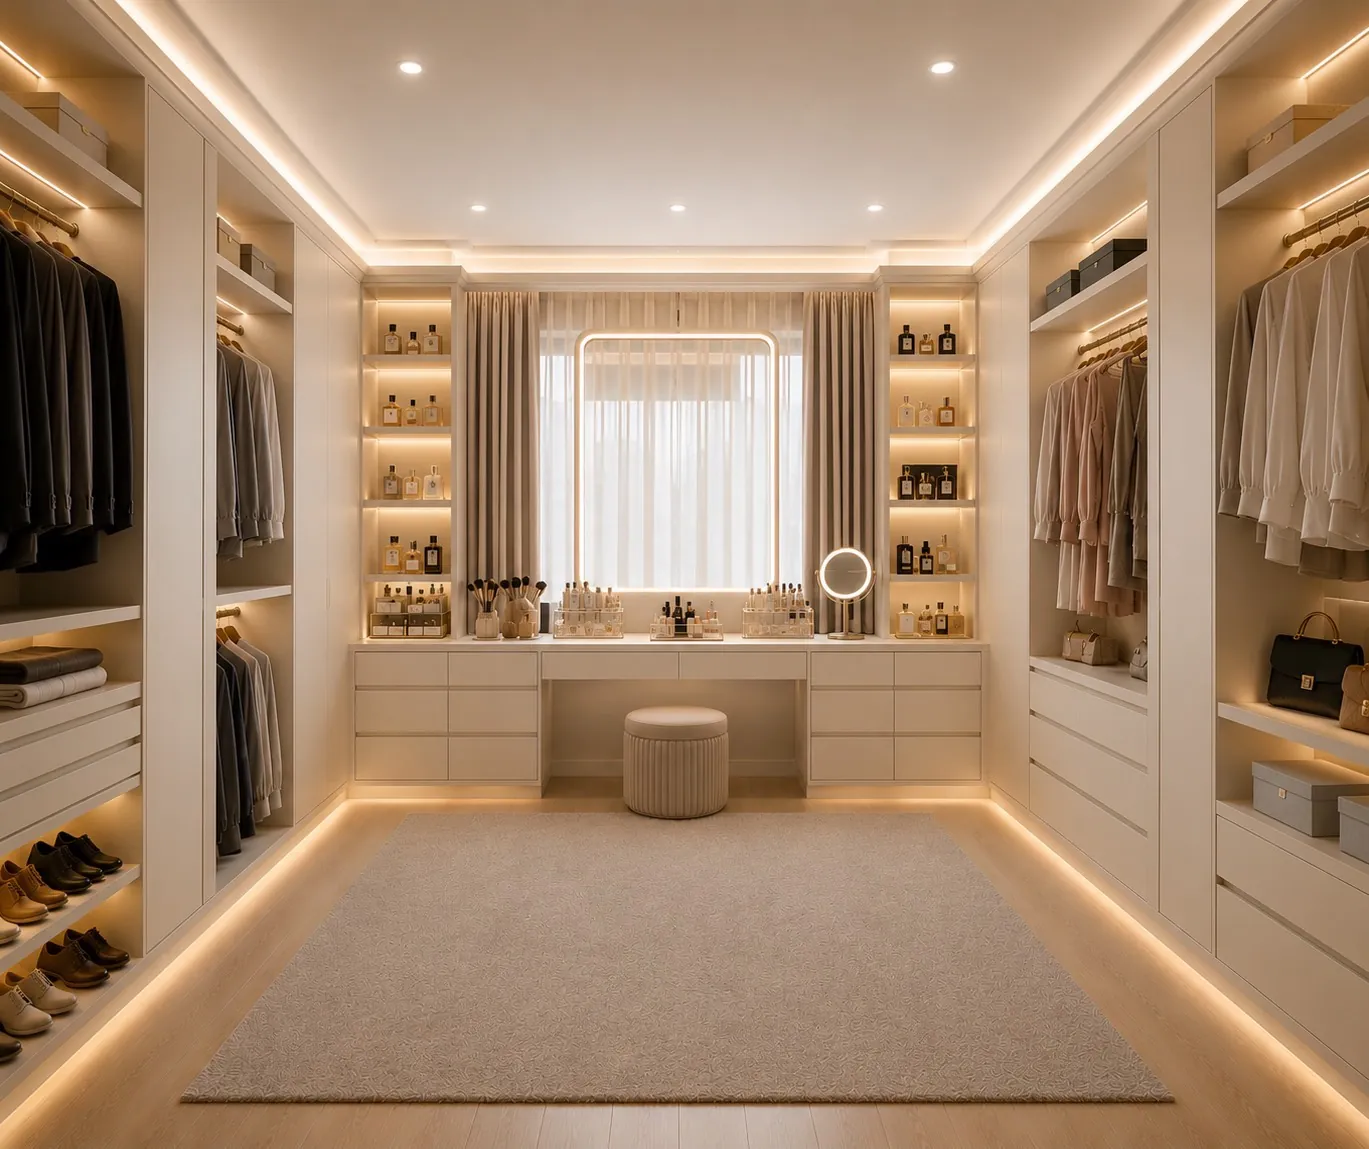
Master Suite & Walk-in Closet
A warm-toned master bedroom with a full walk-in closet, upholstered headboard, concealed under-bed lighting and floor-to-ceiling…
View project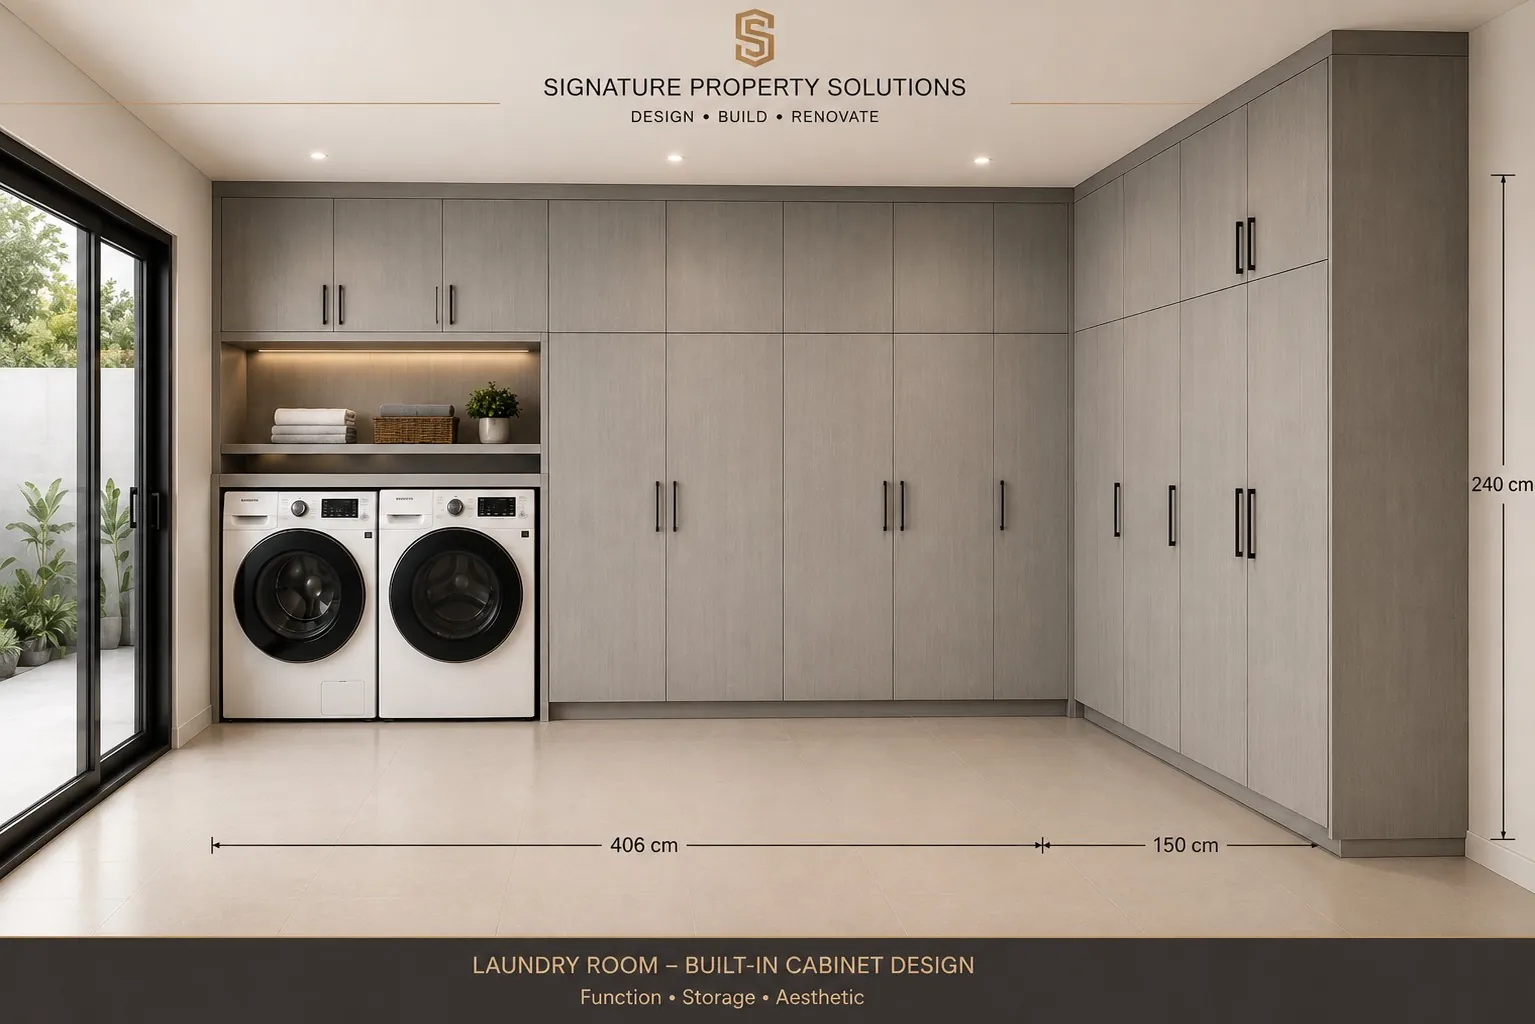
Built-in Laundry & Utility Room
A full-wall laundry fit-out concealing washer and dryer within cabinetry, with a folding counter and storage to ceiling height.
View project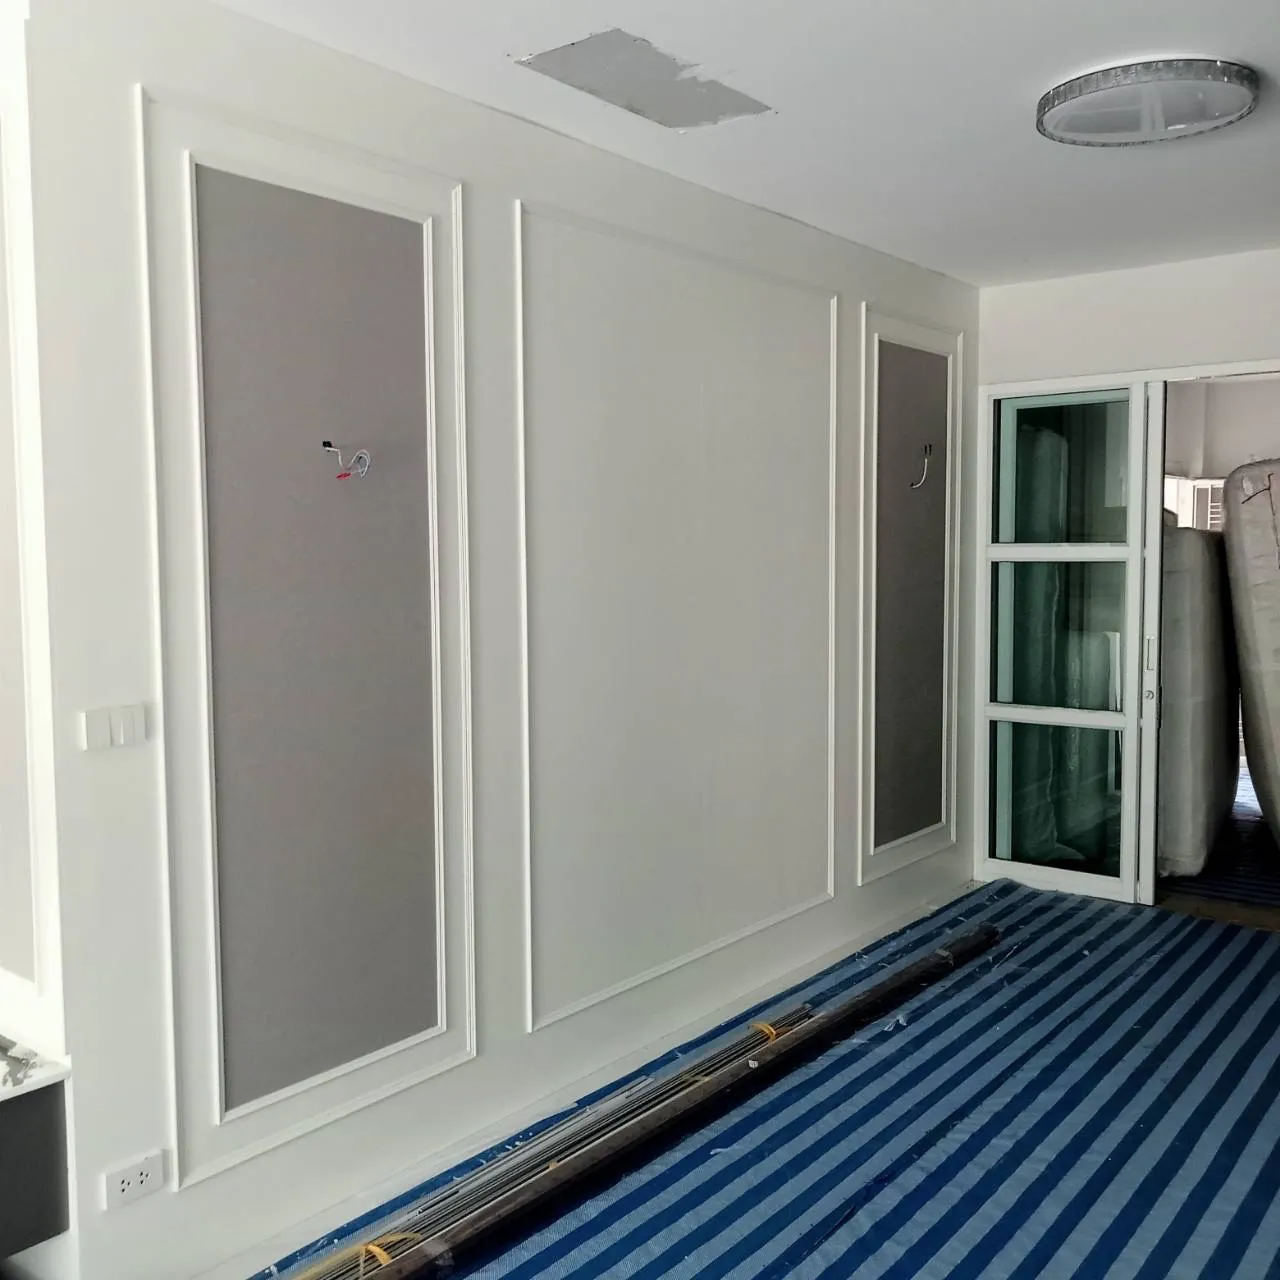
Built-in Joinery — Production & Installation
Real site records of our joinery work — wardrobes, kitchens, vanities, grooved panelling and the detailing done before handover.
View projectOne Company. Every Solution.
Let's discuss your project
Free consultation and preliminary estimate. Our team replies within 24 hours.