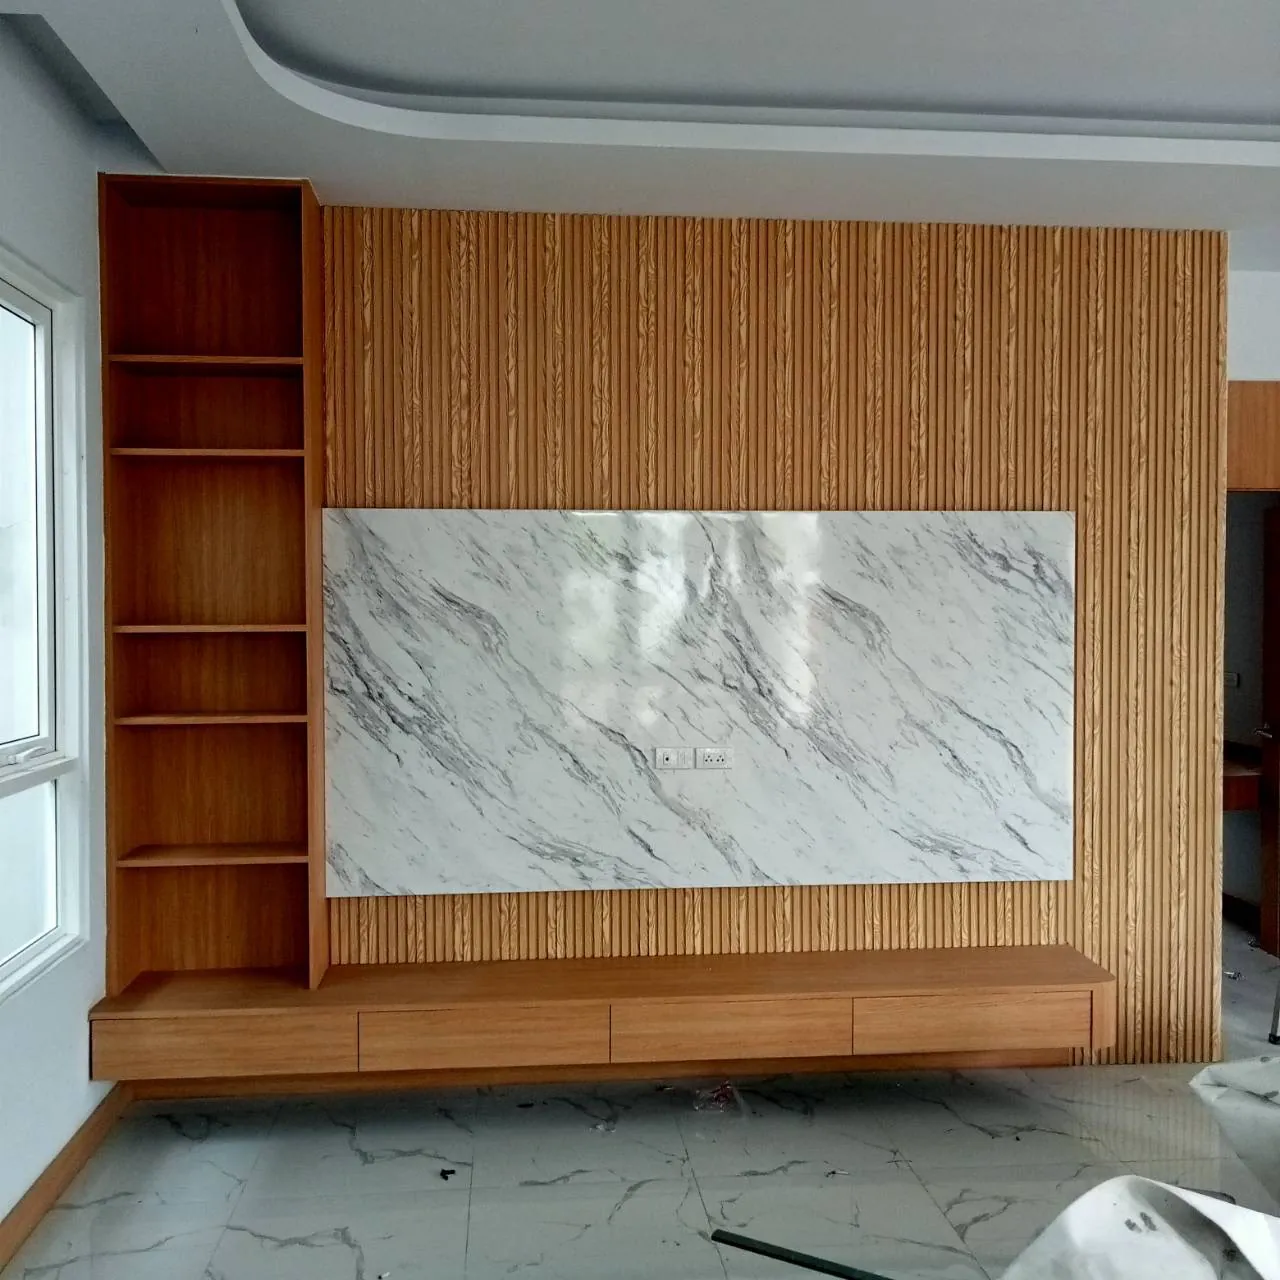
Bedroom Built-in & Wardrobe
Bedroom joinery in several styles — slatted timber headboard walls, platform beds with under-base lighting and bunk beds with drawer stairs.
Every bedroom has its own constraints — dimensions, window positions, how many people use it. This set gathers several approaches we have actually built: slatted timber headboard walls with arched recesses, marble behind the television, and mirrored wardrobe doors that make small rooms read larger.
For children's rooms we build bunk beds whose stairs double as storage drawers, and platform beds with concealed strip lighting beneath the base so the bed appears to float while gaining storage underneath.
Project gallery
More projects
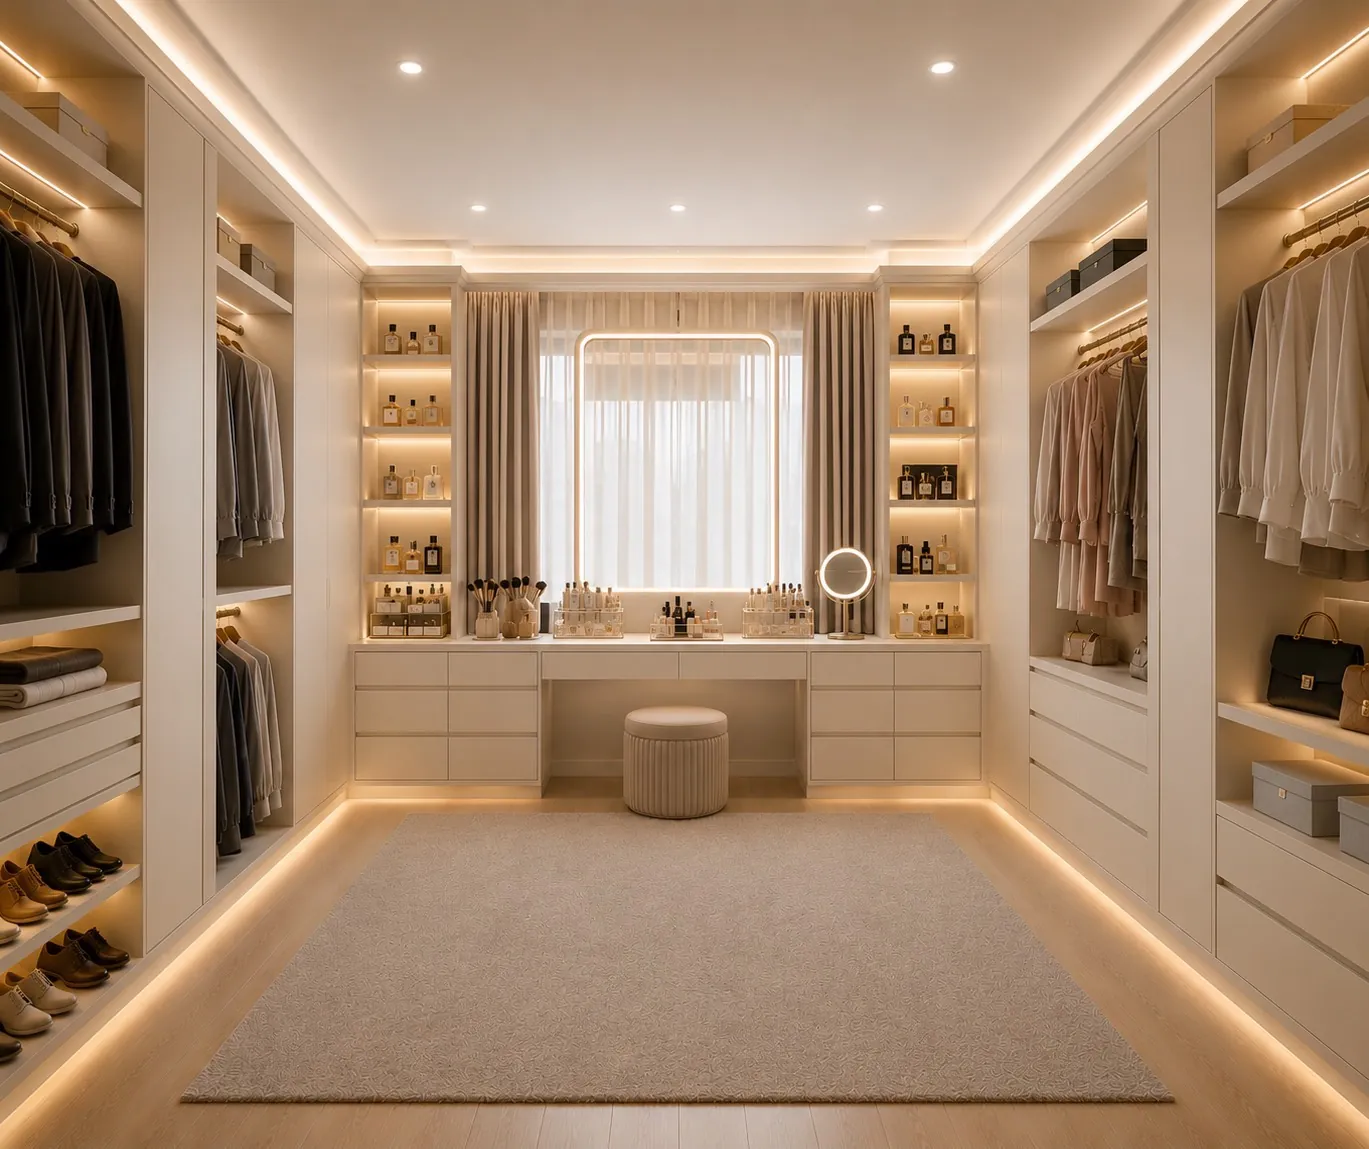
Master Suite & Walk-in Closet
A warm-toned master bedroom with a full walk-in closet, upholstered headboard, concealed under-bed lighting and floor-to-ceiling…
View project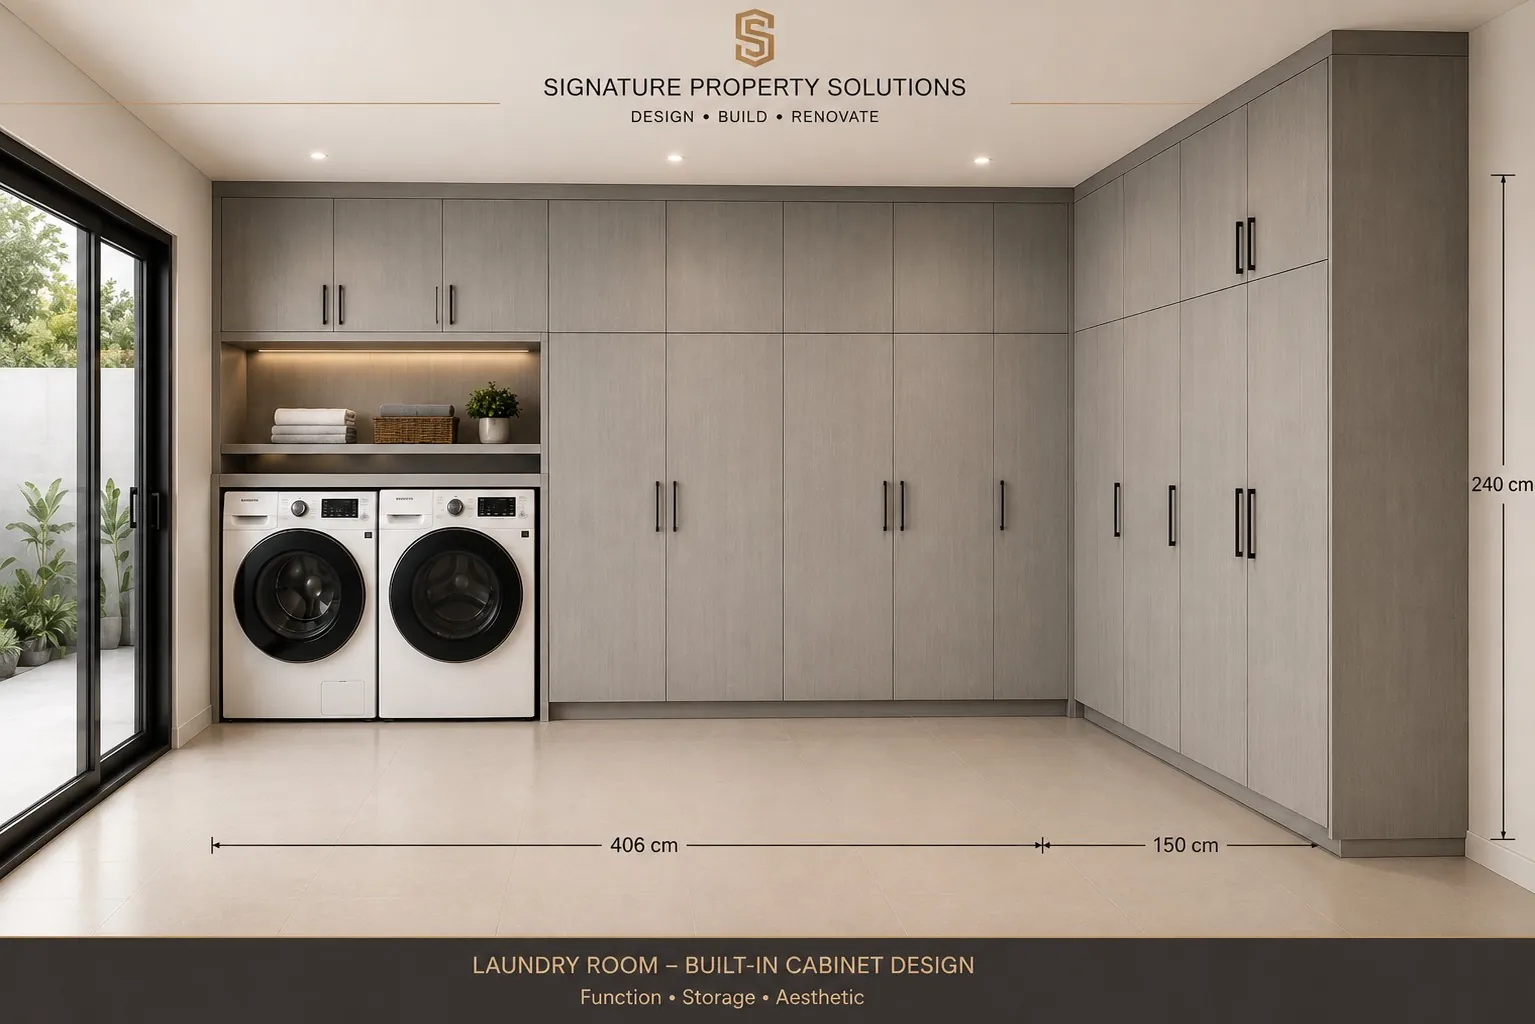
Built-in Laundry & Utility Room
A full-wall laundry fit-out concealing washer and dryer within cabinetry, with a folding counter and storage to ceiling height.
View project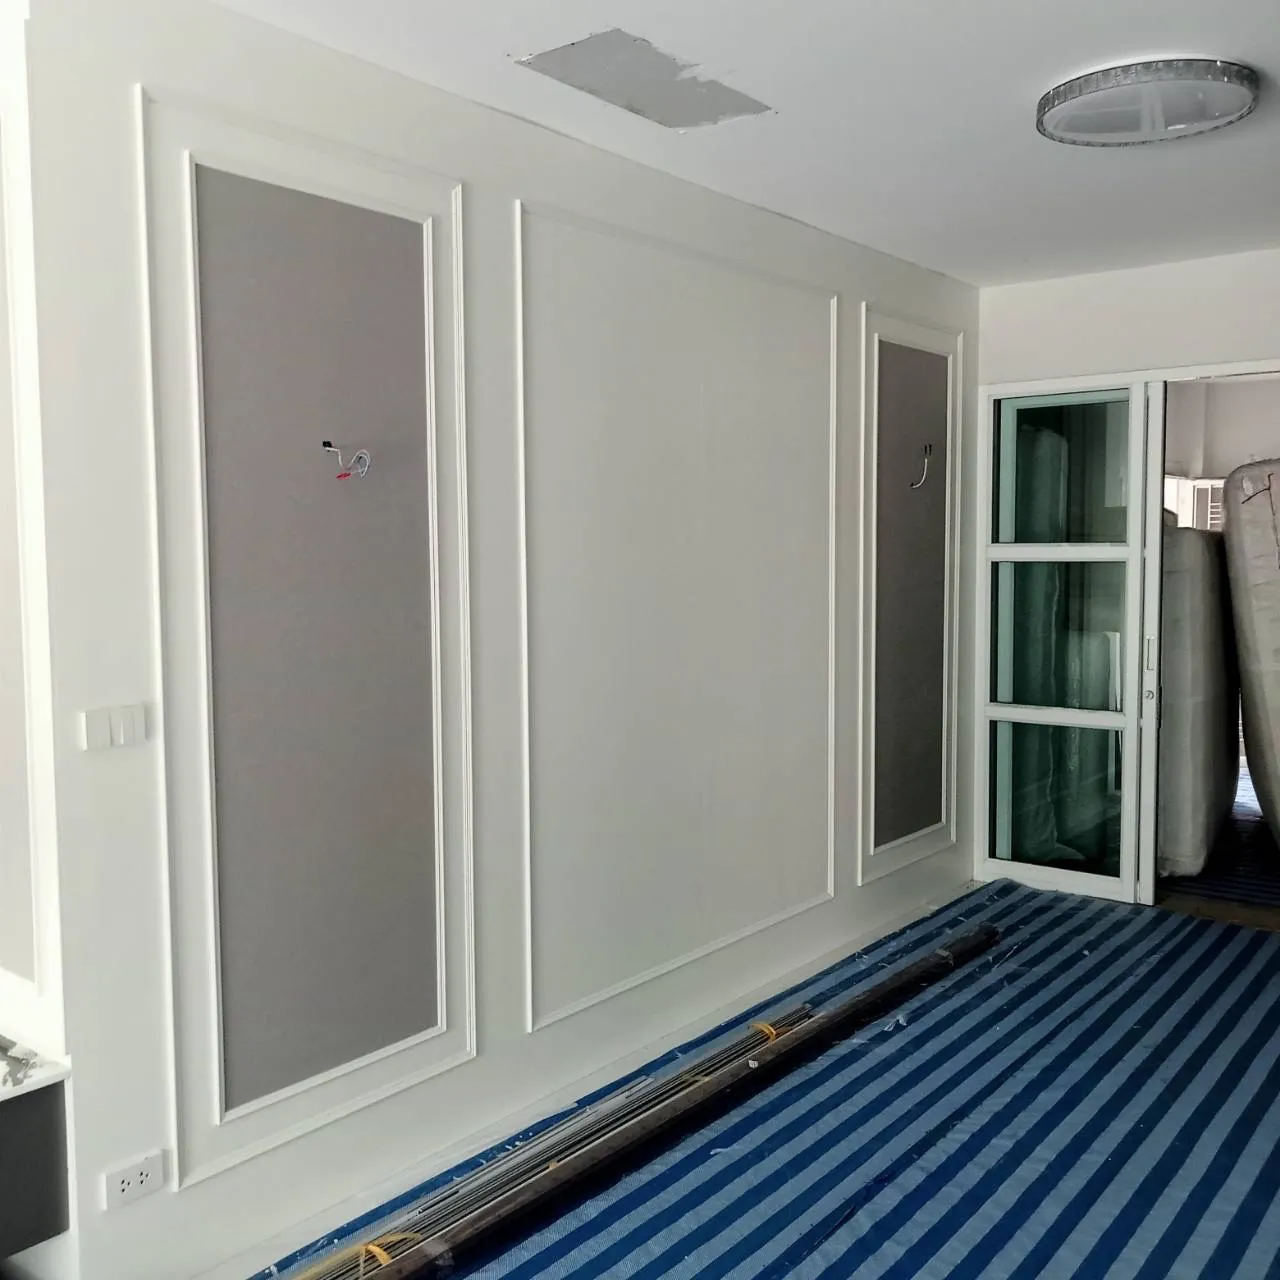
Built-in Joinery — Production & Installation
Real site records of our joinery work — wardrobes, kitchens, vanities, grooved panelling and the detailing done before handover.
View projectOne Company. Every Solution.
Let's discuss your project
Free consultation and preliminary estimate. Our team replies within 24 hours.